

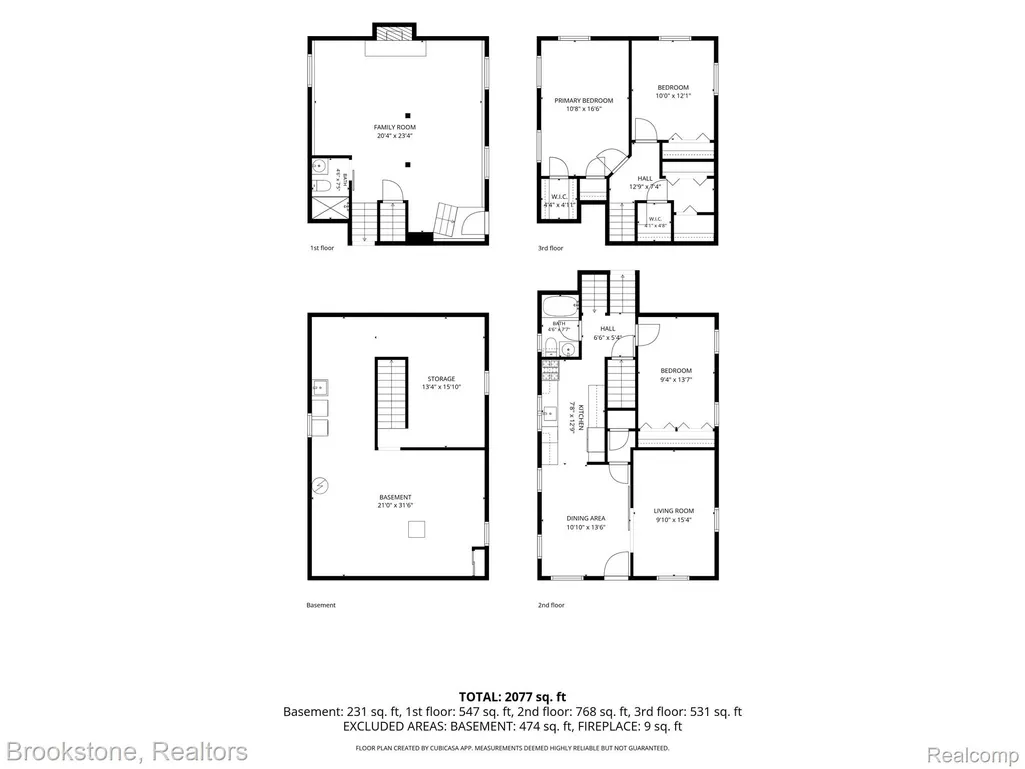
Address
313 N Castell Avenue, Rochester, MI
Price
$ 549,000
Property Attributes
- ID#20261061764
- TypeSingle Family
- Listing Status Active
- CountyOAKLAND
- CityRochester
- AreaRochester
- NeighborhoodCURRY HILLS
- Zip48307
- StyleSplit Level
- Year Built1922
- Taxes$ 5916
- Price$ 549,000
- Bedrooms3
- Full Bathrooms2
- Half Bathrooms0
- Sqr Footage2077
- Lot Size0.14 Acres
Data Source:
RealComp
Property Description
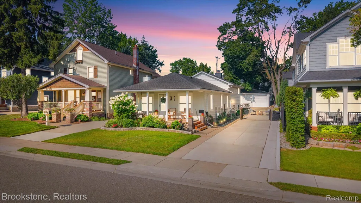
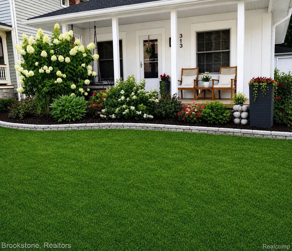
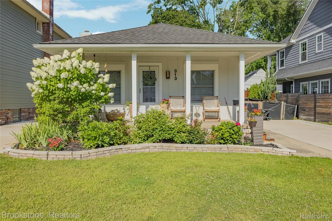
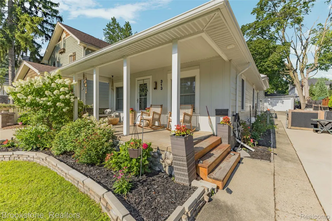
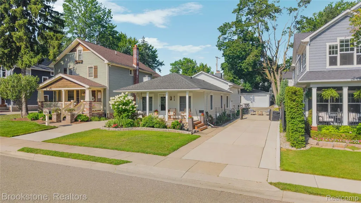
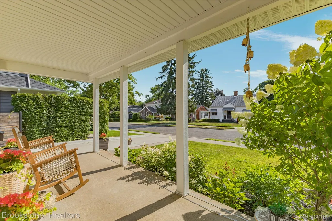
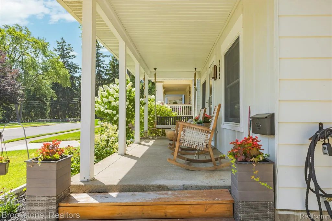
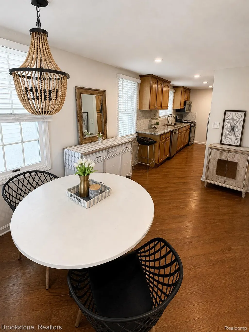
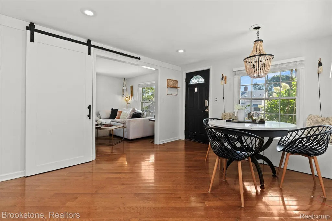
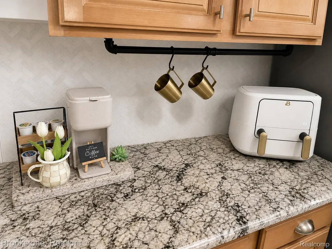
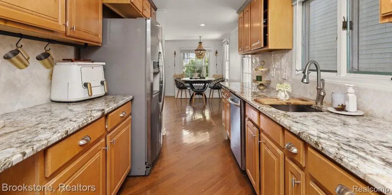
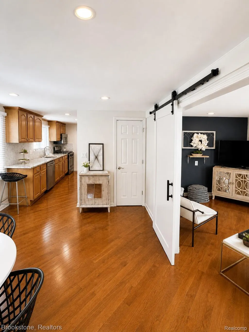
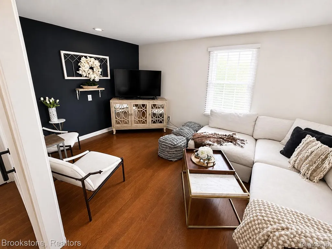
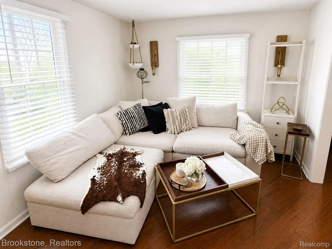
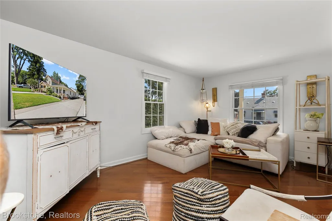
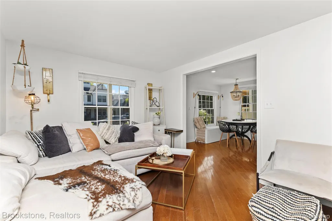
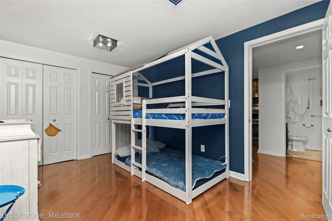
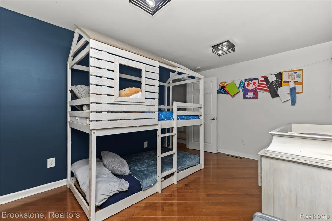
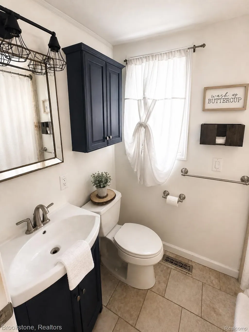
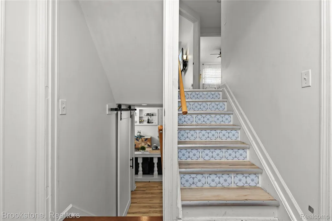
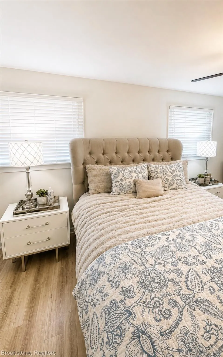
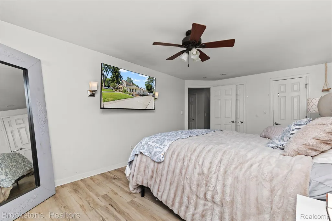
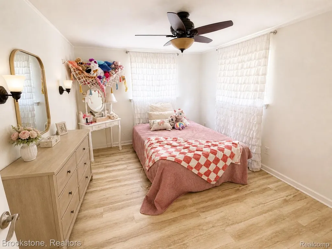
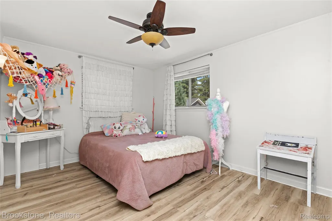
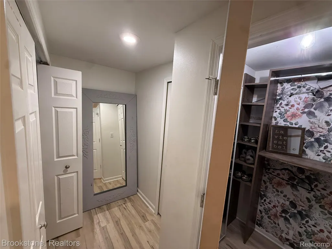
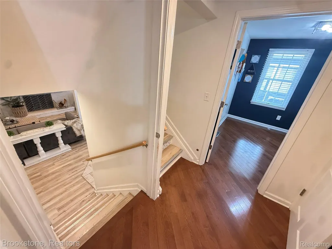
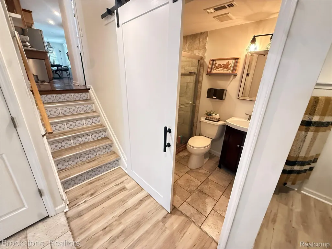
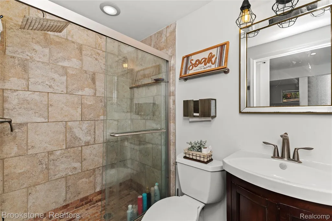
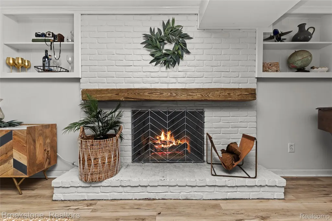
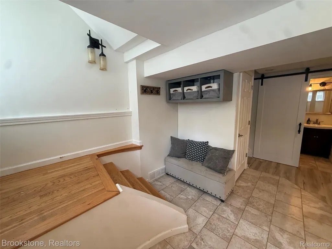
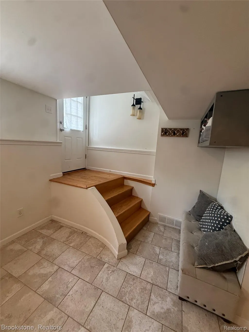
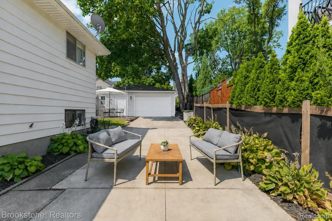
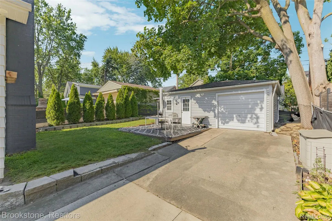
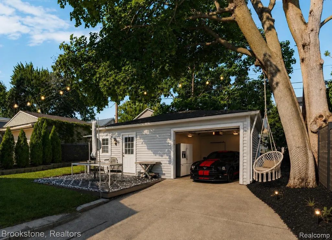
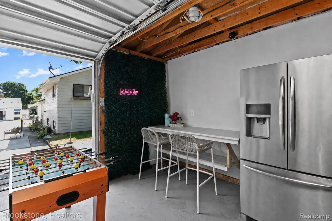
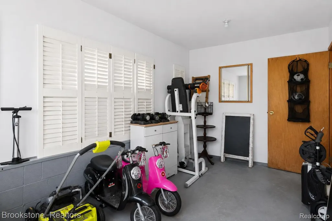
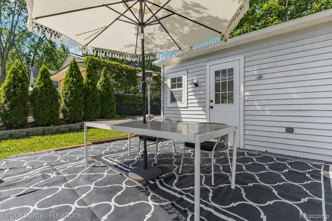
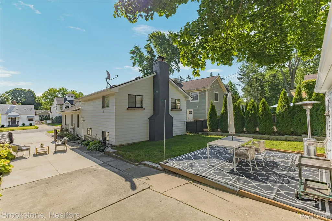
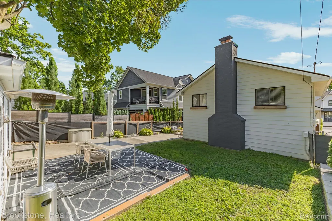
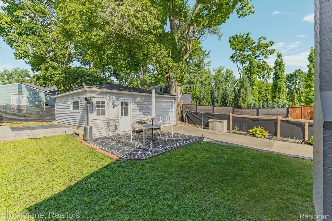
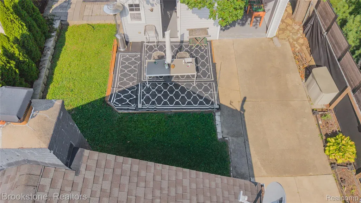
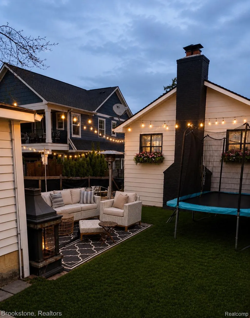
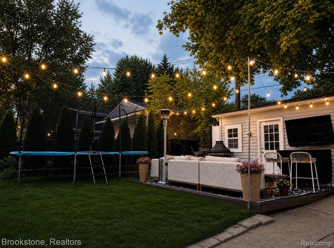
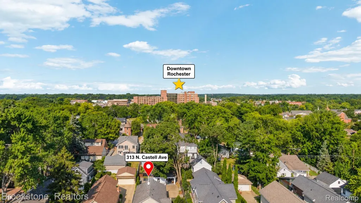
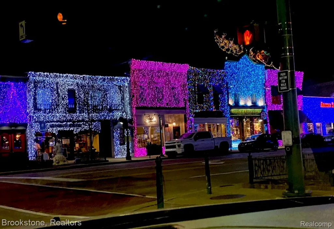
Welcome to 313 N. Castell Avenue, where timeless charm meet modern updates just a five-minute walk from vibrant downtown Rochester. This beautifully updated 2077-square-foot home offers 3 bedrooms, 2 full bathrooms, and an inviting layout designed for both everyday living and entertaining. Updated in 2021, the home features gleaming hardwood floors, and an efficiently designed kitchen with quartz countertops and stainless steel appliances, newer water heater and A/C (2021), along with a wood burning fireplace that creates a warm and welcoming living space. The multi-level layout offers exceptional flexibility, while the garage is currently configured for a one-car garage with a dedicated workshop. The dividing wall can be easily taken down to restore the original two-car garage configuration. The concrete driveway, updated in 2021, provides parking for up to six vehicles-a rare find this close to downtown Rochester. Step outside and enjoy one of Rochester's most desirable locations. Stroll to downtown's award-winning restaurants, boutique shopping, coffee shops, community events, and seasonal festivals. Outdoor enthusiasts will appreciate the nearby Paint Creek Trail, Clinton River Trail, Rochester River Walk, Municipal Park, and numerous neighborhood parks, while several golf courses are just minutes away. Rochester is known for its walkable downtown, exceptional recreational opportunities, and year-round community events, making this an outstanding place to call home. SELLER IS INCLUDING A ONE YEAR HOME WARRANTY.
| Price History | |
|---|---|
| 8/7/2026 | Listed $589,000 |
| 8/20/2026 | 7$549,000 |
General Features
| Sewer | PublicSewer |
|---|---|
| Heating | ForcedAir, NaturalGas |
| Cooling | CentralAir |
| Utilities | UndergroundUtilities |
| Possession | AtClose |
| Roof | Asphalt |
| Appliances | Dryer, FreeStandingGasOven, FreeStandingRefrigerator, Humidifier, Microwave, Washer |
| Garage Spaces | 1.0 |
| Patio/Porch Features | Patio, Porch |
| Architectural Style | SplitLevel |
| Pool Features | None |
| Construction Materials | VinylSiding |
| Year Built | 1922 |
| Electric | Volts220 |
| Levels | TriLevel |
| Property Subtype | SingleFamilyResidence |
| County | Oakland |
| New Construction | No |
| Property Type | Residential |
| HOA | No |
| Attached Garage | No |
| Subdivision Name | CURRY HILLS |
| Garage Y/N | Yes |
| Total Rooms | 7 |
| Full Baths | 2 |
| Status | Active |
| Directions | W University Dr to N Castell Ave. Home is on the west side of the street. |
| City | RochesterCity_Oakland |
| Disclosures | TaxesHomesteadExempt |
| Entry Location | GroundLevel |
| Senior Community Y/N | No |
| High School District | Rochester |
| MLS Area | Area02152Rochester |
| Lot Size Units | Acres |
| Carport Y/N | No |
| Land Lease Y/N | No |
| Tax Annual Amount | 5916.0 |
| Home Warranty Y/N | Yes |
| Lease Renewal Y/N | No |
| Additional Parcels Y/N | No |
| Lease Considered Y/N | No |
| Rent Control Y/N | No |
| Standard Status | Active |
| Occupancy Type | Owner |
| Tax Assessed Value | 180650 |
| Expected Active Date | 2026-08-07 |
| MobileHomeRemainsYN | No |
| PostalCity | Rochester_Oakland |
| Legal Description | T3N, R11E, SEC 15 CURRY HILLS SUB LOT 7 |
Interior Features
| Interior Amenities | HighSpeedInternet, ProgrammableThermostat |
|---|---|
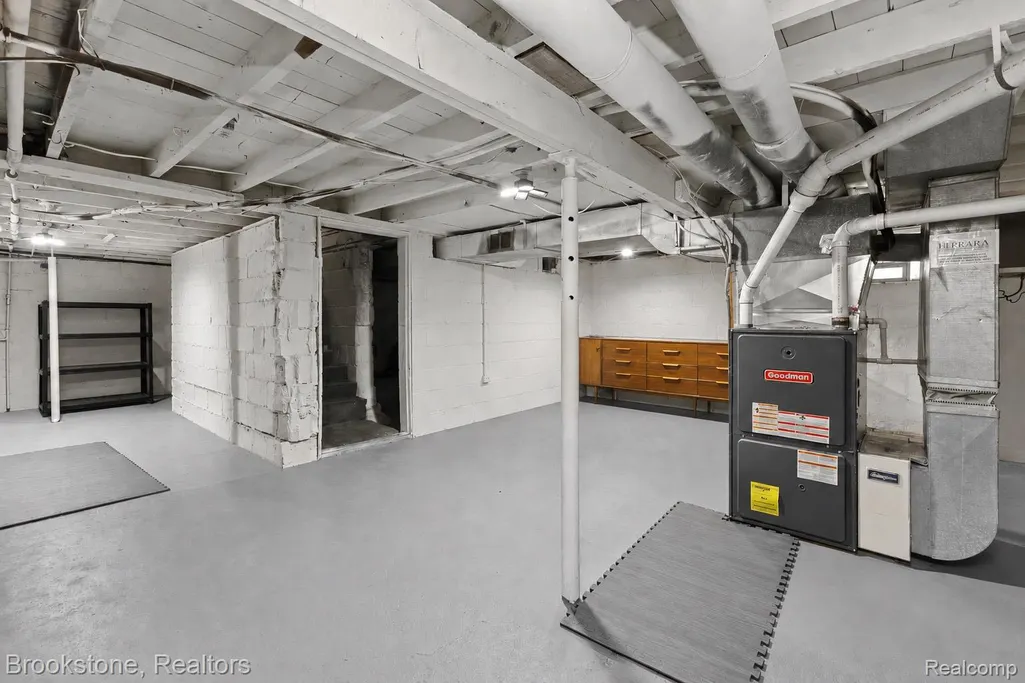
| Basement | Unfinished |
| Furnished Y/N | Negotiable |
| Fireplace Features | FamilyRoom |
| Basement (Y/N) | Yes |
| Air Conditioning Y/N | Yes |
| Heating Y/N | Yes |
| Fireplace Y/N | Yes |
| Above Grade Finished Area | 2077.0 |
| Laundry Features | GasDryerHookup |
| Total Bedrooms | 3 |
| WaterHeaterFuel | NaturalGas |
| LivingAreaSource | PublicRecords |
| Above Grade Finished Area Unit Type | SquareFeet |
| Total Baths | 2 |
Exterior Features
| Exterior Amenities | ChimneyCaps, Lighting |
|---|---|
| Fencing | BackYard, Fenced |
| Parking Features | Assigned1Space, OneCarGarage, Detached, ElectricityinGarage, GarageDoorOpener, WorkshopInGarage |
| Water Source | Public |
| Foundation Details | Basement, Block |
| Spa | No |
| Lot Dimensions | 44X140 |
| Lot Size Acres | 0.14 |
| Waterfront Y/N | No |
| Road Frontage Type | Paved |
| Crops Included Y/N | No |
| Horse Y/N | No |
| Irrigation Water Rights Y/N | No |
Amenities
- Foreclosure
- Views
- Short Sale
- New Construction
- Adult 55+
- Lease To Own
- No HOA Fees
- Furnished
- Primary On Main
- Air Conditioning
- Seller Finance
- Green
- Fixer Upper
- Horse
- Golf
- Fireplace
- Deck
- Garage
- Basement
- Pool
 IDX provided courtesy of Realcomp II Ltd., via REMAX Classic and The Originating MLS(found above), © 2026 Realcomp II Ltd. Shareholders. Shareholders. The information being provided is for consumers personal, non-commercial use and may not be used for any purpose other than to identify prospective properties consumers may be interested in purchasing.
Data is updated as of September 16, 2026 12:59 AM UTC Information deemed reliable but not guaranteed.
The data relating to real estate on this web site comes in part from the Internet Data Exchange (IDX) Program of Realcomp Ltd
Property vs Single Family Average in 48307
Price
Taxes
Year Built
Visits
 Listing information is provided by Participants of the MichRIC MLS. IDX information is provided exclusively for personal, non-commercial use, and may not be used for any purpose other than to identify prospective properties consumers may be interested in purchasing. Information deemed reliable but not guaranteed. ©: MichRIC MLS. Last Update September 16, 2026 1:41 AM UTC
