

Address
8719 Castlebar Lane, Cambridge Twp, MI
Price
$ 1,249,900
Property Attributes
- ID#56050207254
- TypeSingle Family
- Listing Status Active
- CountyLENAWEE
- CityCambridge Twp
- AreaCambridge Twp
- NeighborhoodCASTLEBAR
- Zip49265
- StyleContemporary
- Year Built2022
- Taxes$ 8935
- Price$ 1,249,900
- Bedrooms4
- Full Bathrooms3
- Half Bathrooms1
- Sqr Footage4056
- Lot Size0.31 Acres
Data Source:
RealComp
Property Description
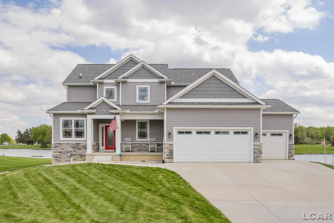
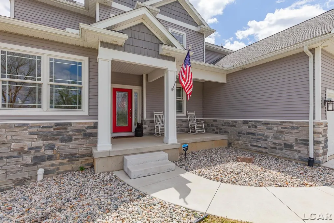
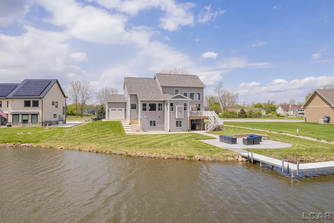
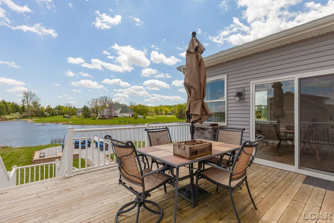
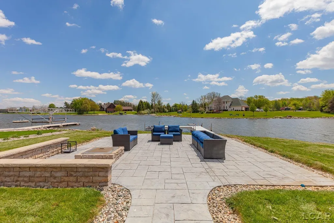
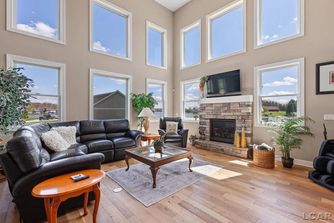
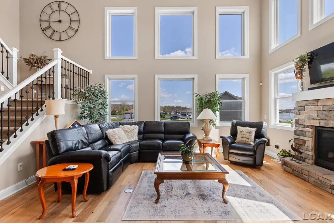
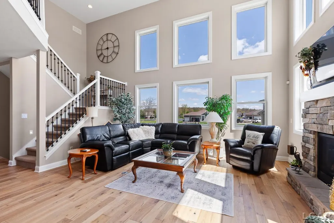
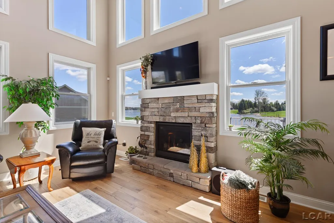
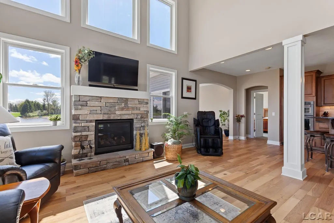
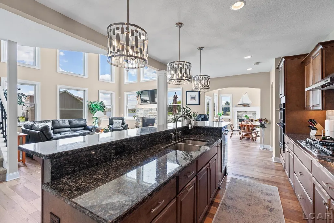
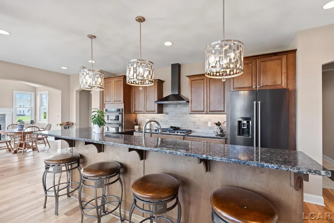
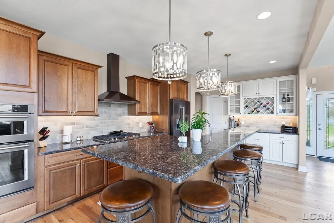
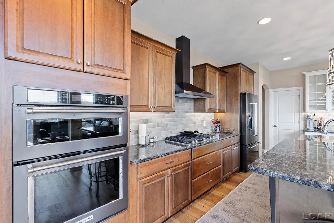
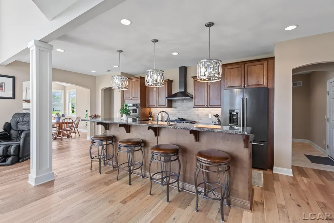
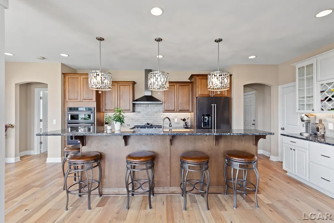
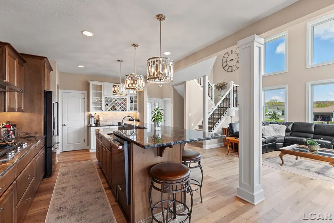
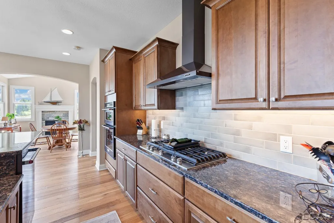
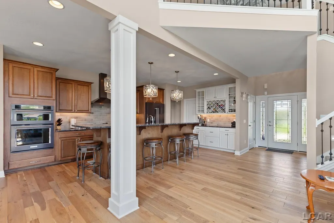
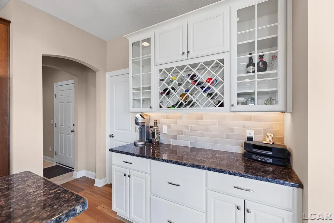
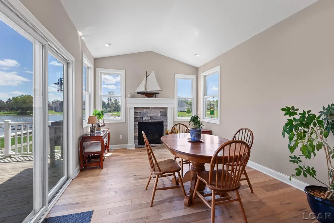
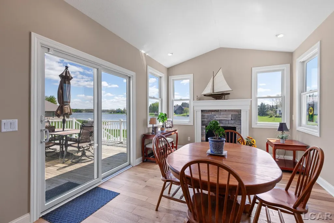
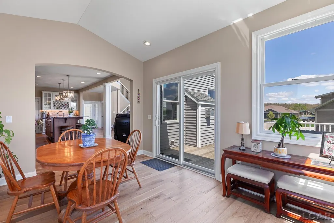
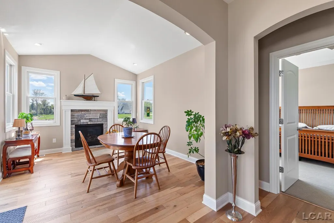
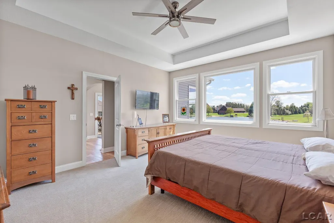
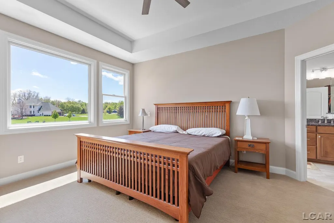
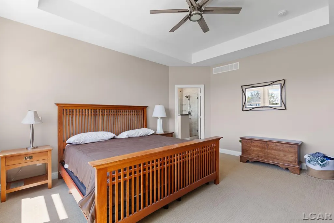
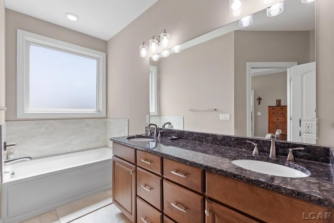
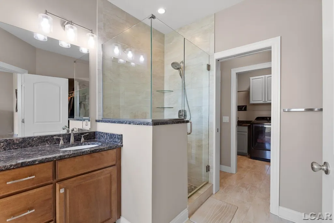
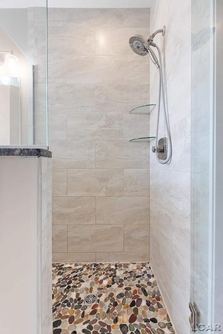
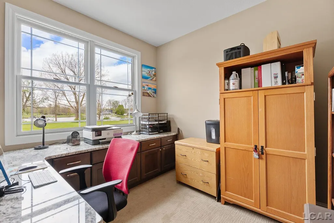
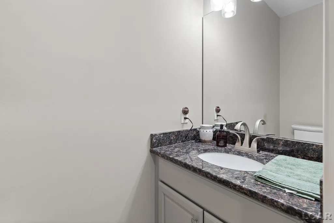
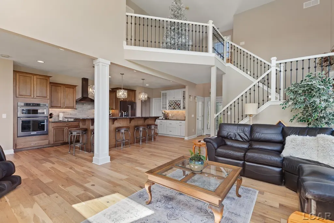
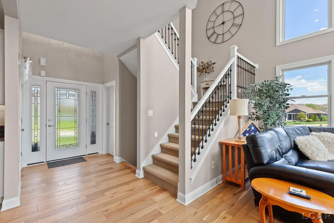
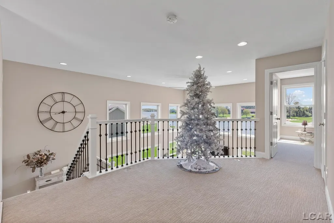
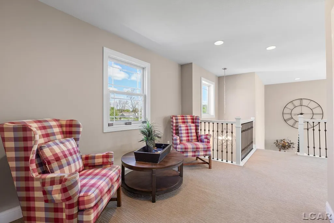
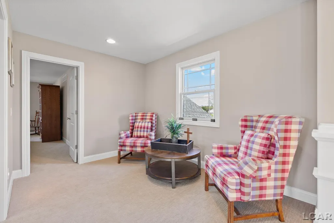
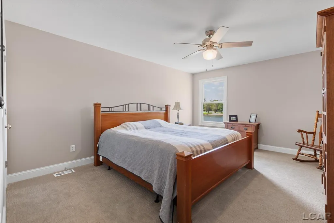
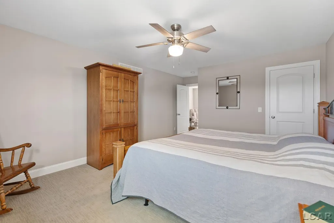
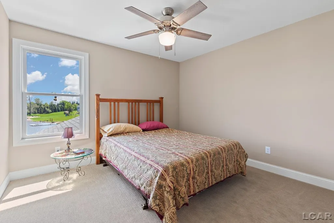
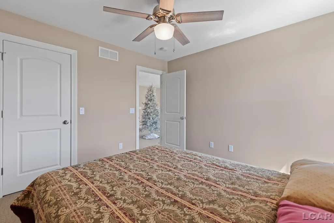
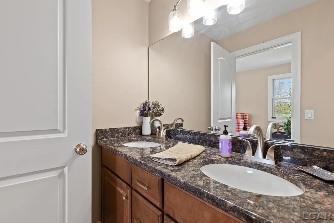
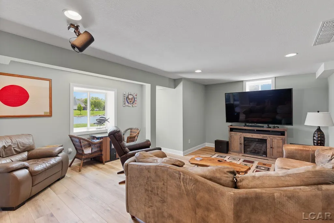
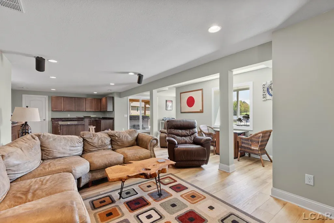
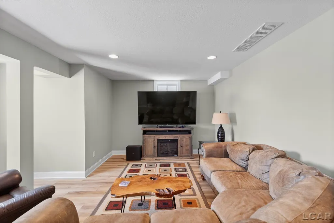
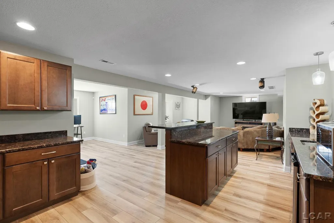
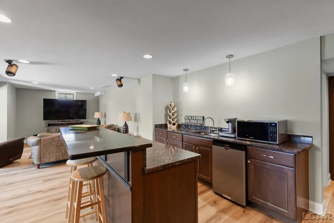
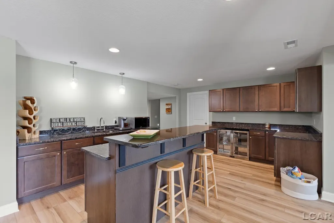
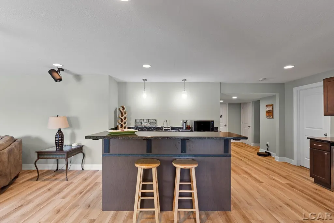
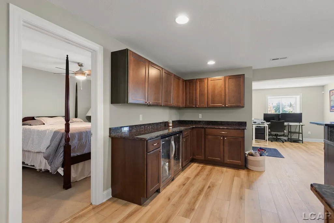
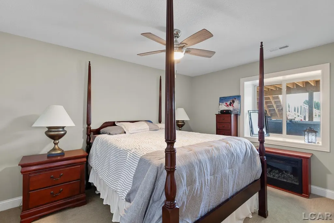
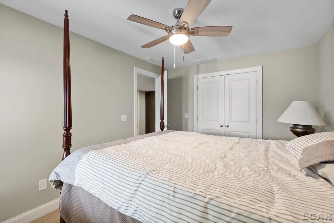
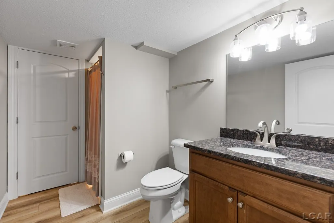
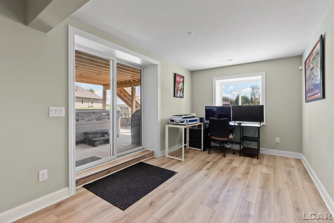
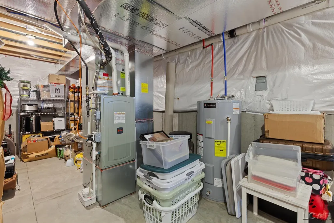
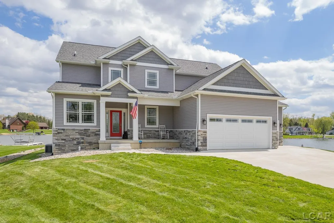
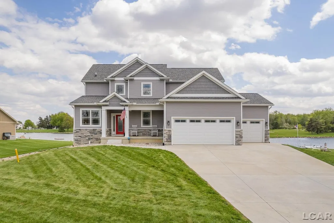
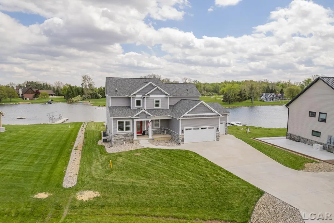
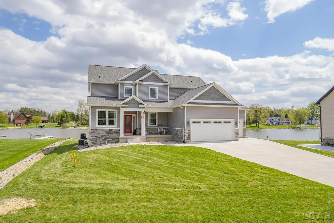
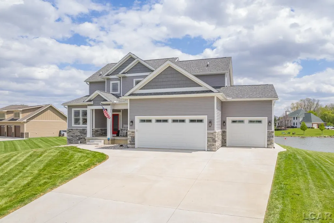
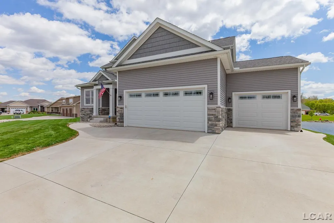
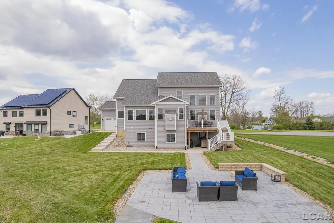
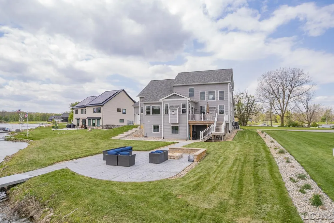
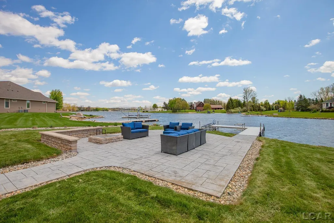
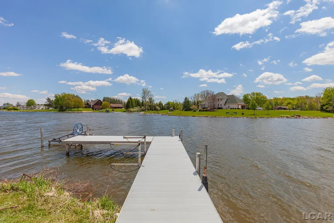
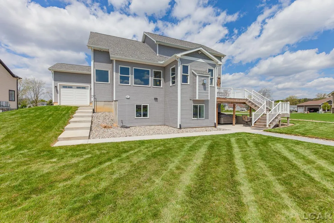
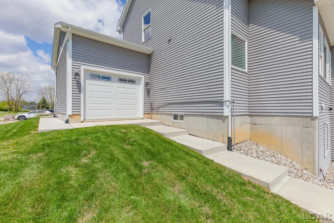
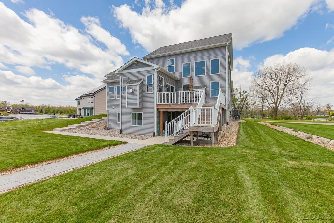
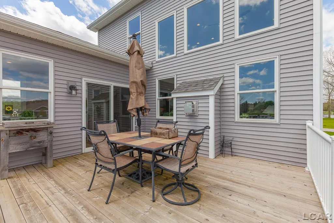
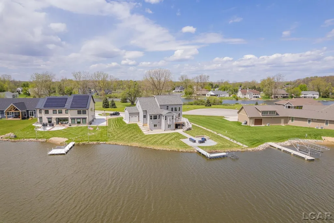
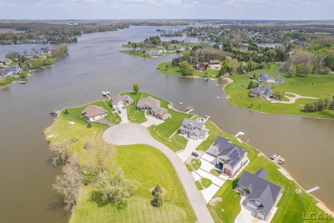
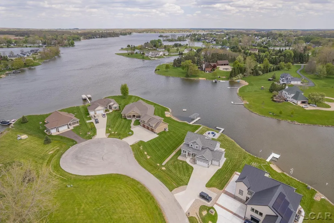
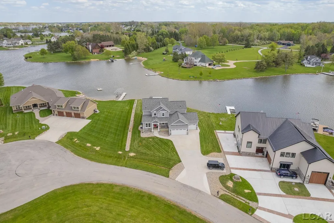
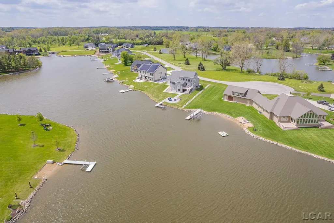
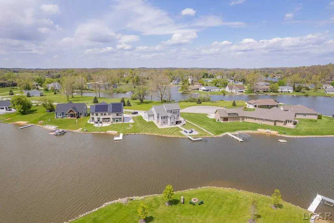
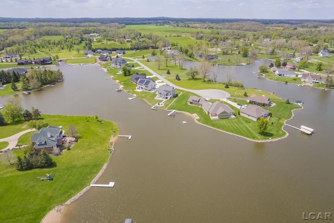
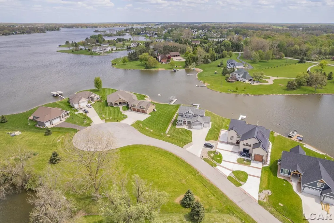
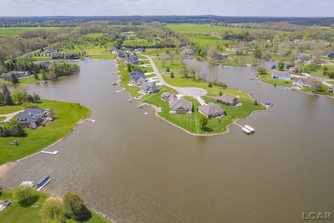
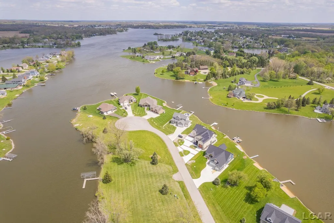
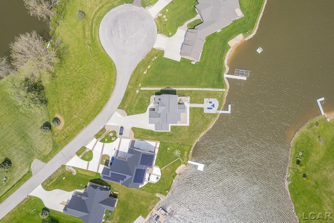
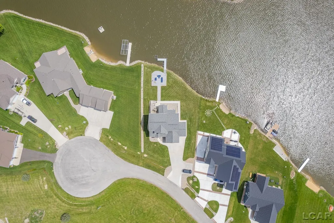
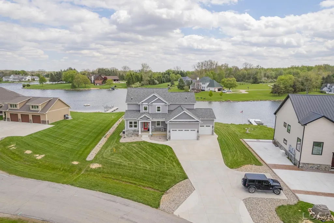
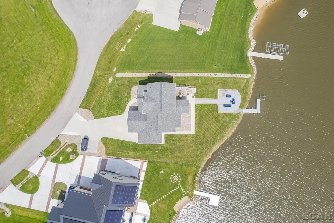
Experience luxury lakefront living in the newest section of Loch Erin with this gorgeous, four-year-old custom home offering breathtaking views and 125 feet of pristine waterfront frontage on the all-sports lake. From the moment you arrive, the impressive curb appeal stands out with a three-car attached garage and an extra-wide concrete driveway providing abundant parking for family and guests. Designed for both relaxation and entertaining, the outdoor space is truly exceptional. Follow the stamped concrete walkway down to the water's edge where you'll find a spacious seating area complete with a built-in smokeless fireplace - the perfect place to gather on summer evenings and enjoy lake life at its finest. Step inside and immediately be captivated by panoramic lake views visible from nearly every angle of the home. Sunlight pours through the expansive windows, highlighting the stunning open-concept layout. The dramatic living room features soaring ceilings, a cozy fireplace, and an elegant open staircase that enhances the home's modern design and spectacular views. The kitchen is a dream for entertaining, featuring granite countertops, included appliances, abundant cabinetry, and a spacious walk-in pantry with a window for natural light. Enjoy meals and gatherings while overlooking the sparkling waters and beautiful sunsets across the lake. Working from home is effortless with the built-in home office, thoughtfully designed for comfort and productivity. The included generator puts your mind always at ease. The main-floor primary suite offers a luxurious retreat with tray ceilings, a large walk-in closet, and a spa-like ensuite bath complete with a soaking tub and tiled shower. Perched above the main floor, the upstairs seating-area loft opens to sweeping views of the living room and lake, complemented by two well-appointed bedrooms and a full bath. The finished lower level all situated above grade, provides an entire additional entertaining space with natural light featuring a large family room, kitchenett
| Price History | |
|---|---|
| 5/12/2026 | Listed $1,499,900 |
| 5/20/2026 | 7$1,399,900 |
| 7/1/2026 | 11$1,249,900 |
General Features
| Sewer | PublicSewer |
|---|---|
| Heating | ForcedAir, NaturalGas |
| Cooling | CeilingFans, CentralAir |
| Possession | ClosePlus30Days |
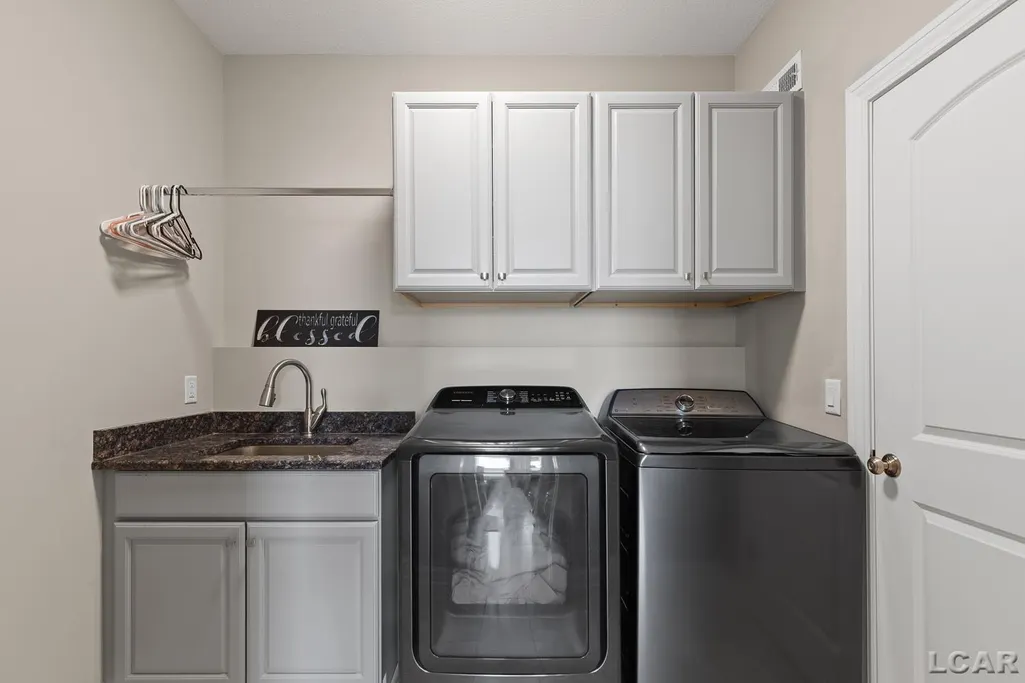
| Appliances | Dishwasher, Dryer, Microwave, Oven, Refrigerator, Range, Washer, WaterSoftenerOwned |
| HOA Fee | 175.0 |
| Garage Spaces | 3.0 |
| Patio/Porch Features | Deck, Patio, Porch |
| Architectural Style | Contemporary |
| Pool Features | None |
| Construction Materials | Stone, VinylSiding |
| Year Built | 2022 |
| Levels | OneAndOneHalf |
| Property Subtype | SingleFamilyResidence |
| Tax Year | 2024 |
| Waterfront Features | AllSportsLake, DockFacilities, LakeFront, Waterfront |
| Community Features | Playground |
| Assoc Fee Paid Per | Annually |
| County | Lenawee |
| New Construction | No |
| Property Type | Residential |
| Association Amenities | BeachAccess, Playground |
| HOA | Yes |
| Attached Garage | Yes |
| Subdivision Name | CASTLEBAR |
| Garage Y/N | Yes |
| Total Rooms | 13 |
| Full Baths | 3 |
| Status | Active |
| City | CambridgeTownship_Lenawee |
| Body of Water | Loch Erin |
| Disclosures | FloodInsNotReqd, FloodPlainNone, TaxesHomesteadExempt |
| Association Name | Loch Erin |
| Senior Community Y/N | No |
| High School District | Onsted |
| Zoning Description | Residential |
| MLS Area | Area13021CambridgeTwp |
| Carport Y/N | No |
| Land Lease Y/N | No |
| Tax Annual Amount | 8935.91 |
| Home Warranty Y/N | No |
| Lease Renewal Y/N | No |
| Additional Parcels Y/N | No |
| Lease Considered Y/N | No |
| Rent Control Y/N | No |
| Virtual Tour | https://www.zillow.com/view-3d-home/448647b9-8f3f-43fc-b6dc-2db44fe608c4?setAttribution=mls&wl=true&utm_source=dashboard |
| Standard Status | Active |
| Tax Assessed Value | 318015 |
| MobileHomeRemainsYN | No |
| PostalCity | Onsted_Lenawee |
| Legal Description | Lot 8 Castlebar |
Interior Features
| Interior Amenities | CathedralCeilings, EntranceFoyer, HighSpeedInternet, JettedTub, Pantry, SoundSystem, WetBar, WalkInClosets |
|---|---|
| Basement | Concrete, Finished, Full, WalkOutAccess |
| Flooring | CeramicTile, Hardwood |
| Fireplace Features | DiningRoom, LivingRoom |
| Basement (Y/N) | Yes |
| Air Conditioning Y/N | Yes |
| Heating Y/N | Yes |
| Fireplace Y/N | Yes |
| Above Grade Finished Area | 3056.0 |
| Half Baths | 1 |
| Total Bedrooms | 4 |
| Below Grade Finished Area | 1000.0 |
| WaterHeaterFuel | Electric |
| Above Grade Finished Area Source | PublicRecords |
| Above Grade Finished Area Unit Type | SquareFeet |
| Total Baths | 4 |
Exterior Features
| Parking Features | ThreeCarGarage, Attached, ElectricityinGarage, Garage, OffStreet, GarageDoorOpener, Unassigned |
|---|---|
| Lot Features | Sloped, Sprinklers |
| Water Source | Well |
| Foundation Details | Basement, RadonMitigation |
| Spa | No |
| Lot Dimensions | 125 x 120 |
| Lot Size Acres | 0.31 |
| Road Surface Type | Paved |
| Frontage Length | 125 |
| Frontage Type | Waterfront |
| Waterfront Y/N | Yes |
| Crops Included Y/N | No |
| Road Responsibility | PublicMaintainedRoad |
| Horse Y/N | No |
| Irrigation Water Rights Y/N | No |
Amenities
- Foreclosure
- Views
- Short Sale
- New Construction
- Adult 55+
- Lease To Own
- No HOA Fees
- Furnished
- Primary On Main
- Air Conditioning
- Seller Finance
- Green
- Fixer Upper
- Horse
- Golf
- Fireplace
- Deck
- Garage
- Basement
- Pool
 IDX provided courtesy of Realcomp II Ltd., via REMAX Classic and The Originating MLS(found above), © 2026 Realcomp II Ltd. Shareholders. Shareholders. The information being provided is for consumers personal, non-commercial use and may not be used for any purpose other than to identify prospective properties consumers may be interested in purchasing.
Data is updated as of September 16, 2026 12:59 AM UTC Information deemed reliable but not guaranteed.
The data relating to real estate on this web site comes in part from the Internet Data Exchange (IDX) Program of Realcomp Ltd
Property vs Single Family Average in 49265
Price
Taxes
Year Built
Visits
 Listing information is provided by Participants of the MichRIC MLS. IDX information is provided exclusively for personal, non-commercial use, and may not be used for any purpose other than to identify prospective properties consumers may be interested in purchasing. Information deemed reliable but not guaranteed. ©: MichRIC MLS. Last Update September 16, 2026 1:41 AM UTC
