
Address
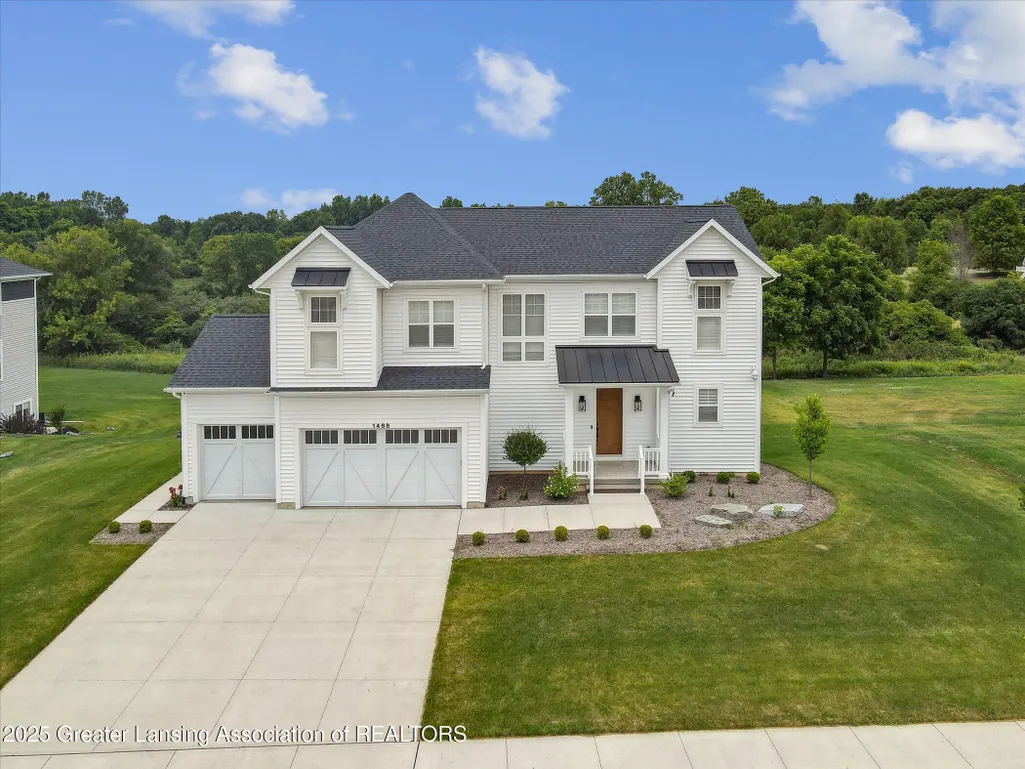
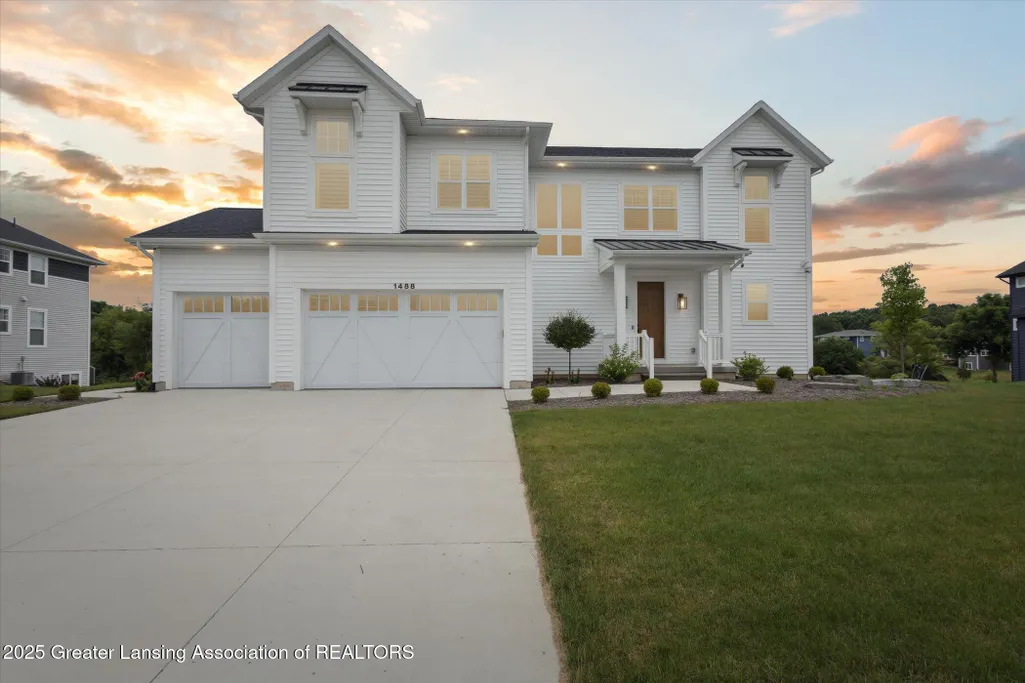
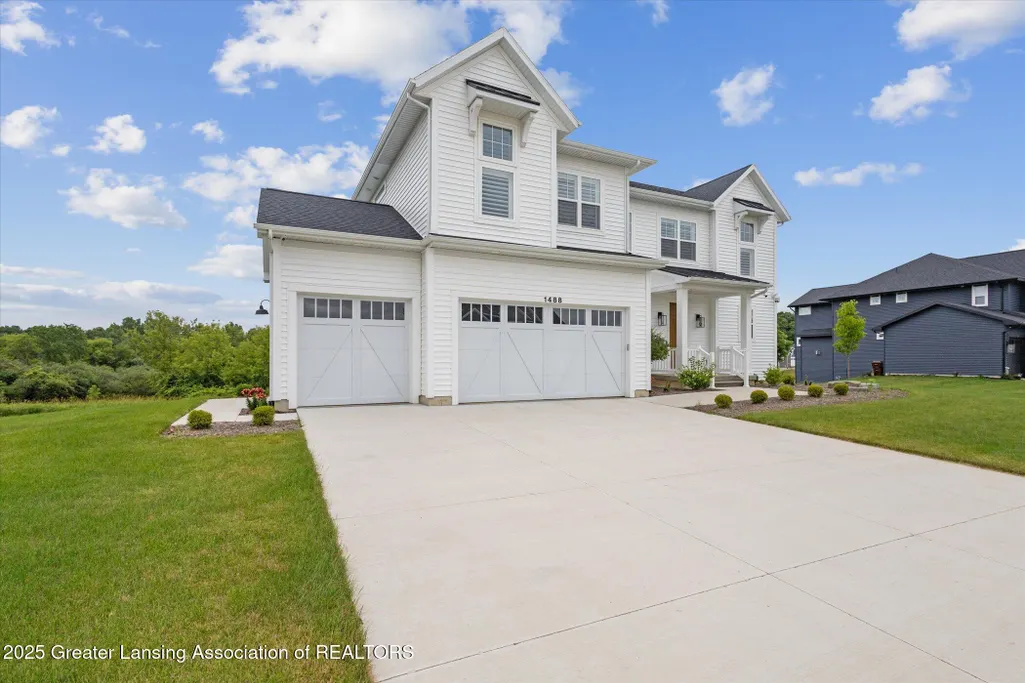
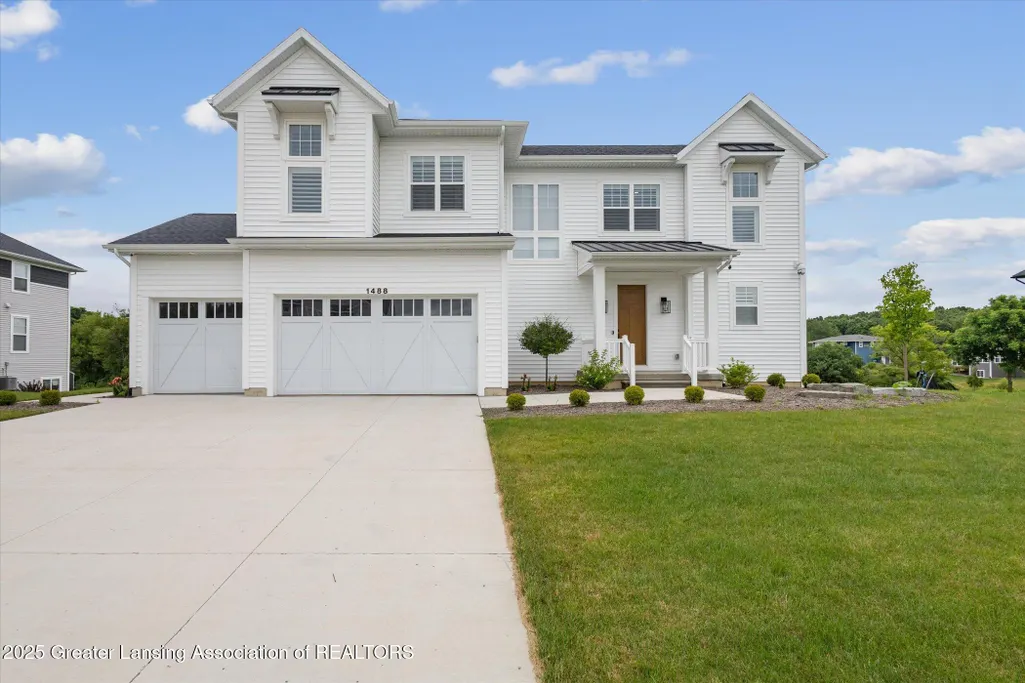
1488 Silverstone Way, Meridian Twp, MI
Price
$ 898,900
Property Attributes
- ID#630000289889
- TypeSingle Family
- Listing Status Active
- CountyINGHAM
- CityMeridian Twp
- AreaMeridian Charter Twp
- NeighborhoodSILVERSTONE ESTATES
- Zip48864
- StyleContemporary
- Year Built2022
- Taxes$ 16352
- Price$ 898,900
- Bedrooms5
- Full Bathrooms4
- Half Bathrooms1
- Sqr Footage3131
- Lot Size0.42 Acres
Data Source:
RealComp
Property Description
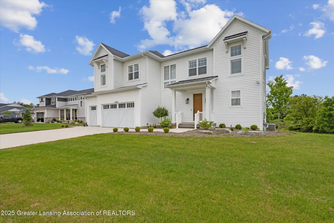
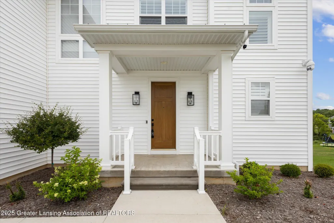
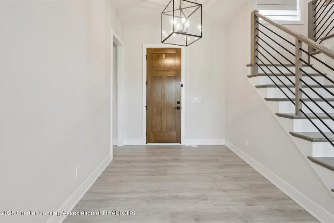
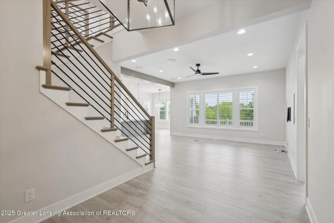
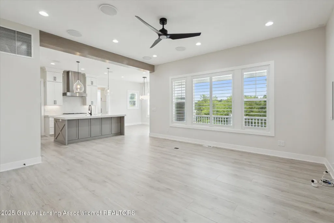
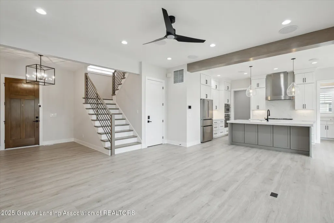
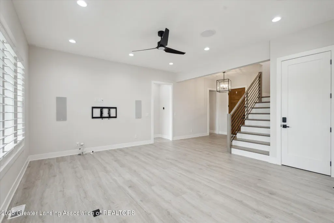
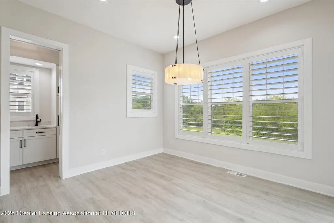
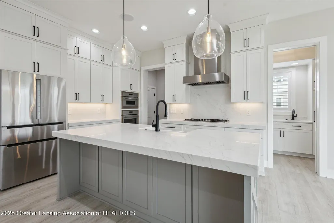
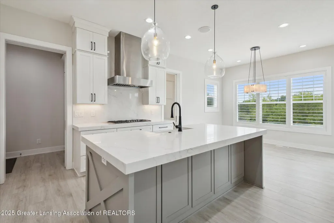
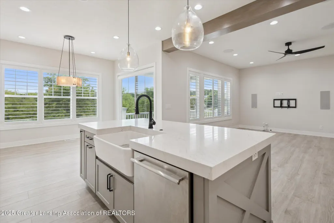
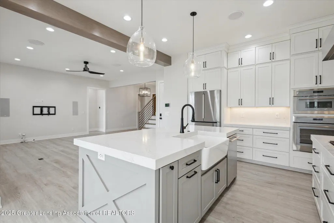
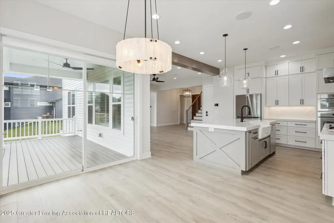
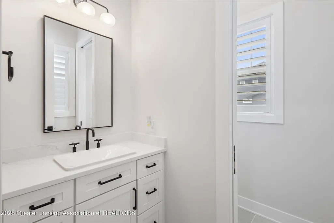
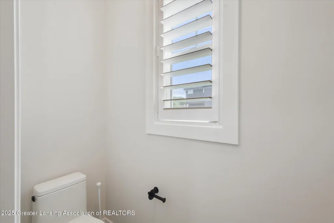
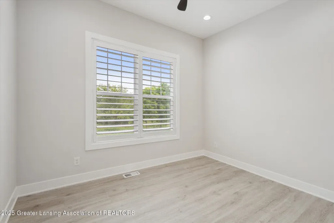
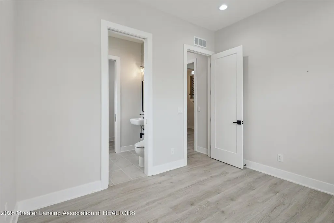
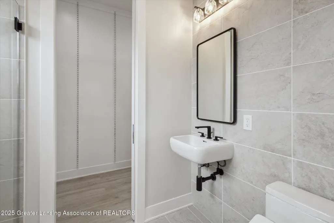
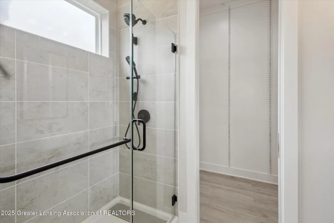
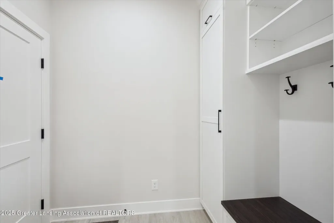
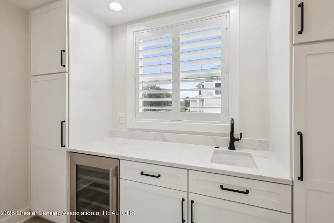
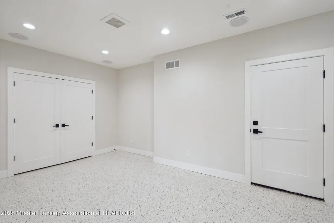
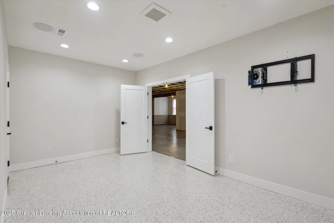
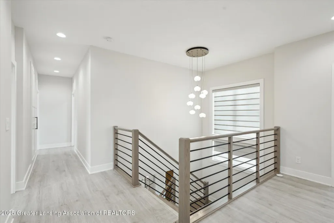
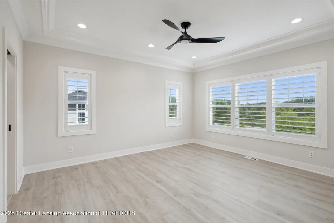
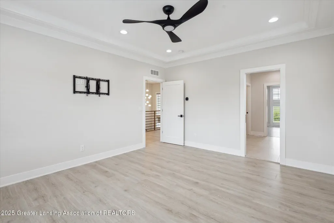
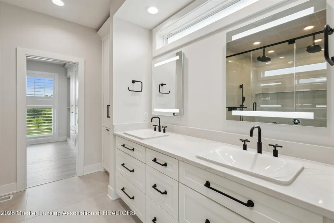
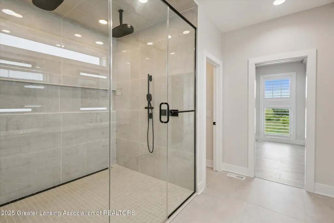
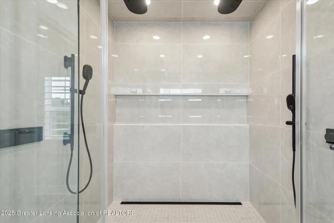
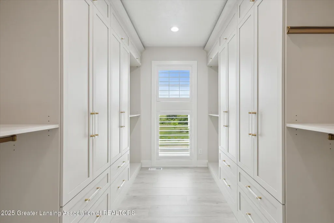
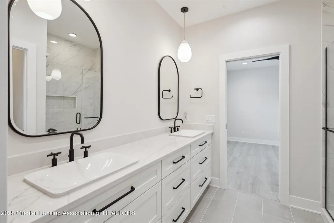
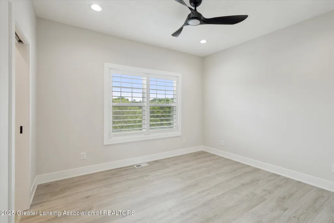
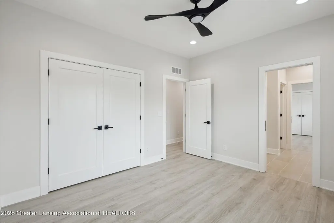
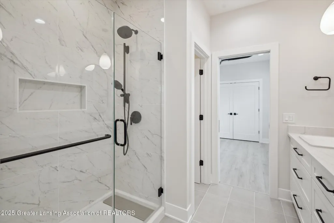
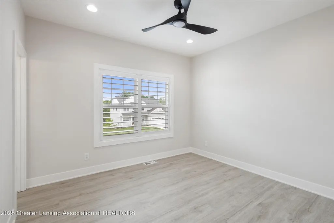
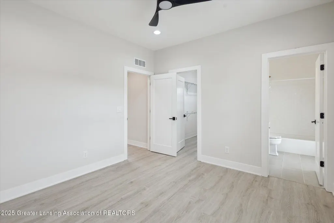
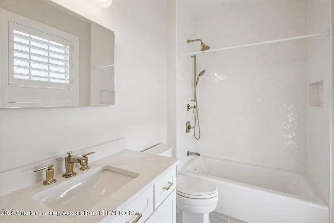
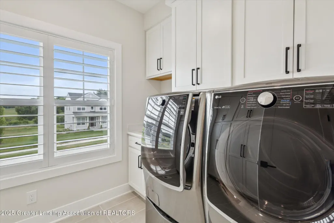
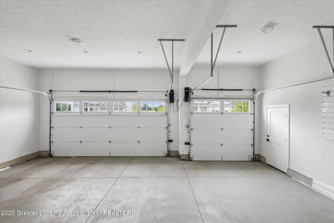
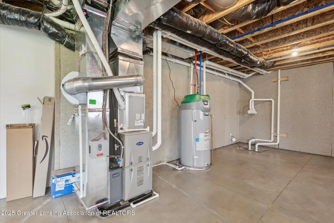
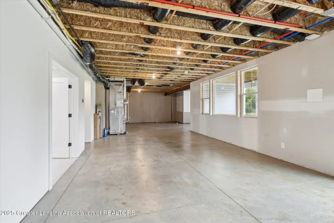
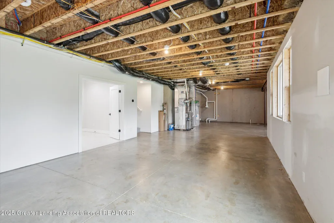
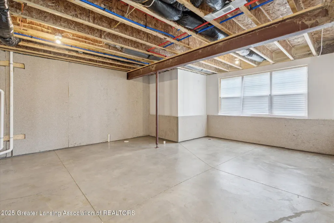
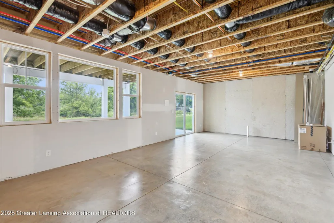
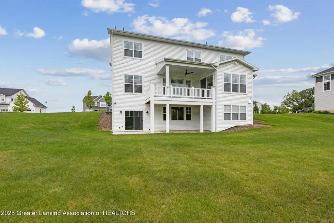
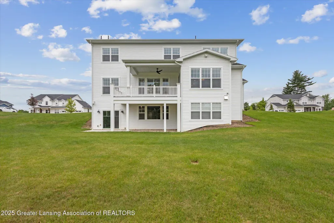
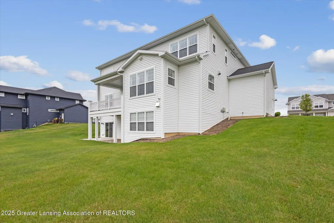
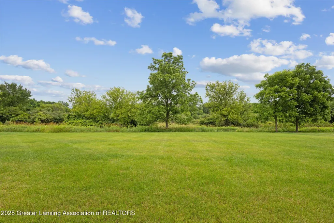
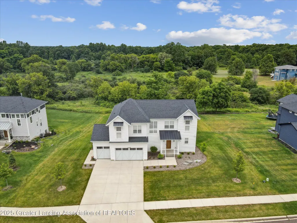
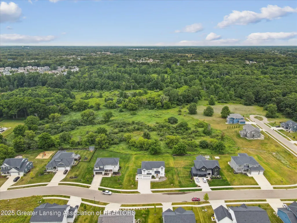
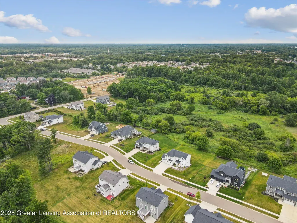
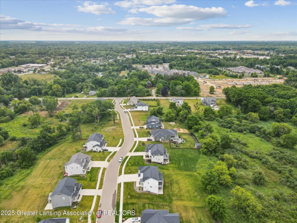
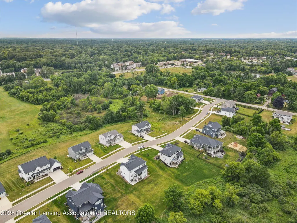
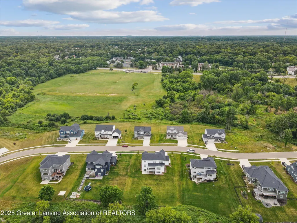
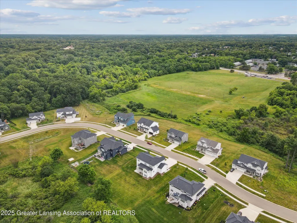
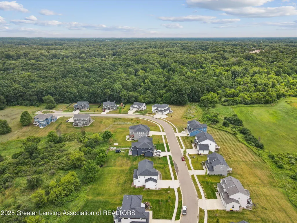
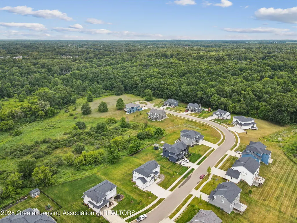
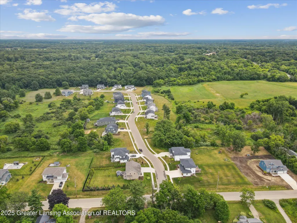
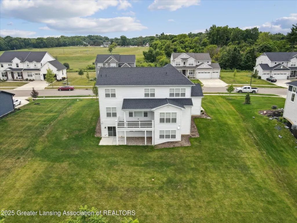
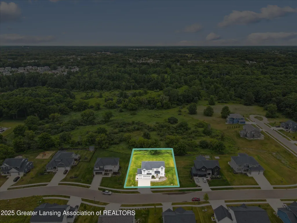
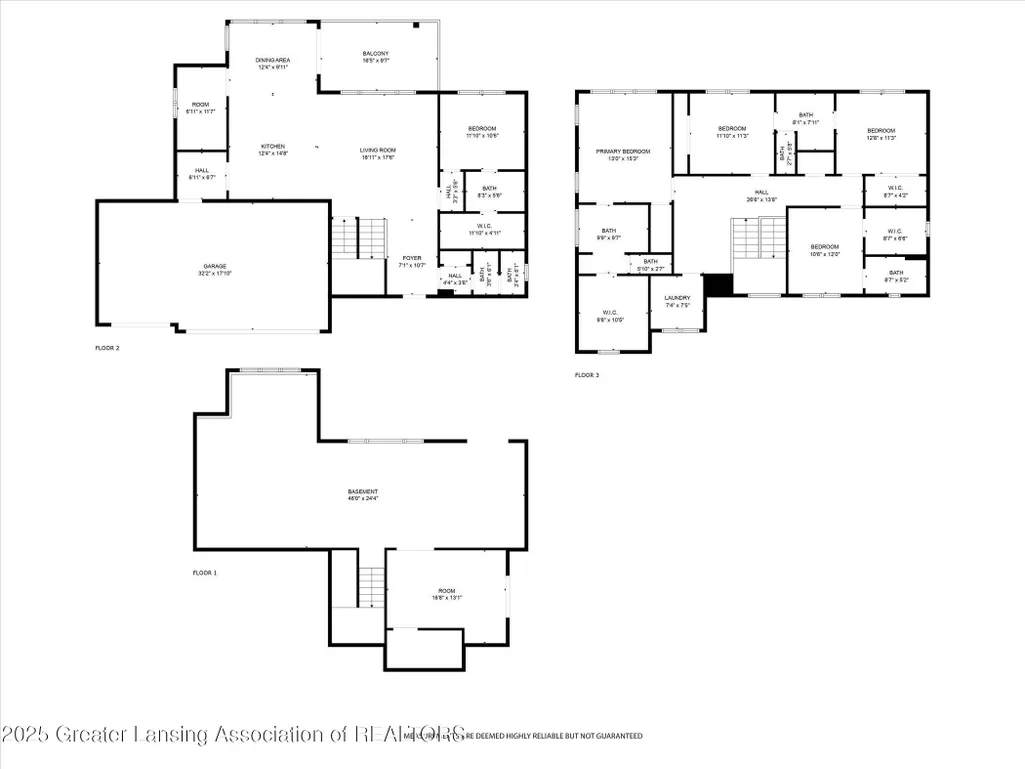
Welcome to 1488 Silverstone Way, Okemos - a custom built, meticulously crafted home with perfection at every angle - you are going to love it. Over 2,900 sq ft living space. Private lot with protected, undeveloped land beyond and a complete landscape package with smart irrigation system. The open concept of the home allows for many living options. Soaring ceilings. 3-zones. Plantation shutters with split louvers. Great room features premium KEF in-wall architectural speakers for an ultra-high performance, theater sound quality experience. Expansive kitchen with center island, quartz countertops, top of the line Thermador, Zephyr, and Bosch appliances. Walk-in pantry. Mudroom with storage. Designer lighting.First floor office/ possible bedroom w/attached full bath & walk-in closet. Precision and consistency are the designer threads throughout. Primary suite w/tray ceiling and crown molding, walk in custom-designed closet and a spa oasis stunning dual Euro glass shower equipped with Kohler rain showerheads and hand wands. 2nd floor laundry room w/floor to ceiling storage. Lower-level walkout with fitness room - epoxy flooring sets the mood here. Three car garage. Level and room measurements estimates per board requirement. Make sure to get the attached, detailed marketing packet with highlights and much more.
| Price History | |
|---|---|
| 7/22/2025 | Listed $995,000 |
| 10/5/2025 | 3$974,800 |
| 11/28/2025 | 3$949,900 |
| 1/12/2026 | 1$944,900 |
| 3/6/2026 | 2$929,900 |
| 4/13/2026 | 2$919,900 |
| 7/22/2026 | 2$904,900 |
| 9/4/2026 | 1$898,900 |
General Features
| Sewer | PublicSewer |
|---|---|
| Heating | ForcedAir, NaturalGas, Zoned |
| Cooling | CeilingFans, CentralAir, Other |
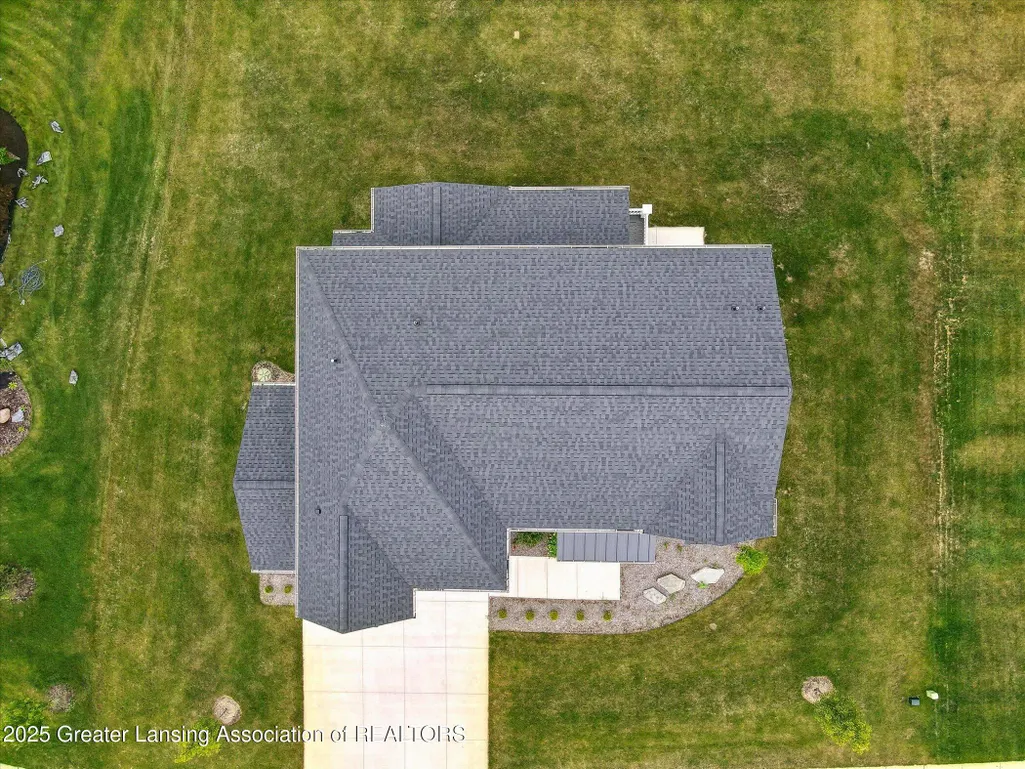
| Roof | Shingle |
| Appliances | ConvectionOven,Dishwasher,DoubleOven,Dryer,EnergyStarQualifiedRefrigerator,GasCooktop,GasWaterHeater,Humidifier,IceMaker,Microwave,Other,PlumbedForIceMaker,RangeHood,SelfCleaningOven |
| Garage Spaces | 3.0 |
| Patio/Porch Features | Covered, Deck, Porch |
| Architectural Style | Contemporary |
| Security Features | CarbonMonoxideDetectors, ClosedCircuitCameras, Other, Prewired, SecuredGarageParking, SeeRemarks, SmokeDetectors |
| Construction Materials | VinylSiding |
| Year Built | 2022 |
| Electric | VoltsinGarage220, VoltsinLaundry220, CircuitBreakers |
| Levels | Two |
| Property Subtype | SingleFamilyResidence |
| Tax Year | 2025 |
| Community Features | Curbs, Sidewalks, StreetLights |
| County | Ingham |
| New Construction | No |
| Property Type | Residential |
| HOA | No |
| Attached Garage | No |
| Subdivision Name | SILVERSTONE ESTATES |
| Garage Y/N | Yes |
| Total Rooms | 11 |
| Full Baths | 4 |
| Status | Active |
| Directions | Grand River to Powell to Street |
| City | MeridianCharterTownship_Ingham |
| Disclosures | ExclusionsExist |
| Senior Community Y/N | No |
| High School District | Okemos |
| Zoning Description | Residential |
| MLS Area | Area11021MeridianCharterTwp |
| Carport Y/N | No |
| Land Lease Y/N | No |
| Tax Annual Amount | 16352.0 |
| Home Warranty Y/N | No |
| Lease Renewal Y/N | No |
| Additional Parcels Y/N | No |
| Lease Considered Y/N | No |
| Rent Control Y/N | No |
| Virtual Tour | https://my.matterport.com/show/?mls=1&m=ThCDf7i594o |
| Standard Status | Active |
| Tax Assessed Value | 322947 |
| Virtual Tour | https://my.matterport.com/show/?m=ThCDf7i594o |
| MobileHomeRemainsYN | No |
| PostalCity | Okemos_Ingham |
| Legal Description | LOT 18 SILVERSTONE ESTATES (SPLIT/COMBINED ON 07/02/2021 FROM 33-02-02-23-151-001) |
Interior Features
| Interior Amenities | DoubleVanity, Bidet, Chandelier, CrownMolding, KitchenIsland, OpenFloorplan, Pantry, RecessedLighting, SmartThermostat, SoundSystem, Storage, TrayCeilings, WalkInClosets, WiredForData, WiredForSound |
|---|---|
| Basement | BathStubbed, Concrete, Full, Other, PartiallyFinished, SumpPump, WalkOutAccess |
| Flooring | Laminate, Other, SeeRemarks, Tile |
| Basement (Y/N) | Yes |
| Air Conditioning Y/N | Yes |
| Heating Y/N | Yes |
| Window Features | DoublePaneWindows, EnergyStarQualifiedWindows, Shutters, WindowTreatments |
| Fireplace Y/N | No |
| Above Grade Finished Area | 2906.0 |
| Half Baths | 1 |
| Laundry Features | GasDryerHookup, LaundryRoom, SeeRemarks, Sink, UpperLevel, WasherHookup |
| Total Bedrooms | 5 |
| Below Grade Finished Area | 225.0 |
| Below Grade Finished Area Unit Type | SquareFeet |
| LivingAreaSource | Assessor |
| Above Grade Finished Area Unit Type | SquareFeet |
| Total Baths | 5 |
Exterior Features
| Exterior Amenities | Lighting, Other, RainGutters |
|---|---|
| Parking Features | Attached, DirectAccess, Driveway, Finished, GarageFacesFront, Garage, GarageDoorOpener, SideBySide |
| Lot Features | BackYard, FrontYard, GentleSloping, Landscaped, SprinklersInRear, Sprinklers |
| Water Source | Public |
| Foundation Details | Basement, ConcretePerimeter, Other |
| Spa | No |
| Lot Dimensions | 110.20x166.15 |
| Lot Size Acres | 0.42 |
| Road Surface Type | Paved |
| Waterfront Y/N | No |
| Other Equipment | IrrigationEquipment |
| Crops Included Y/N | No |
| Horse Y/N | No |
| Irrigation Water Rights Y/N | No |
Amenities
- Foreclosure
- Views
- Short Sale
- New Construction
- Adult 55+
- Lease To Own
- No HOA Fees
- Furnished
- Primary On Main
- Air Conditioning
- Seller Finance
- Green
- Fixer Upper
- Horse
- Golf
- Fireplace
- Deck
- Garage
- Basement
- Pool
 IDX provided courtesy of Realcomp II Ltd., via REMAX Classic and The Originating MLS(found above), © 2026 Realcomp II Ltd. Shareholders. Shareholders. The information being provided is for consumers personal, non-commercial use and may not be used for any purpose other than to identify prospective properties consumers may be interested in purchasing.
Data is updated as of September 18, 2026 12:22 AM UTC Information deemed reliable but not guaranteed.
The data relating to real estate on this web site comes in part from the Internet Data Exchange (IDX) Program of Realcomp Ltd
Property vs Single Family Average in 48864
Price
Taxes
Year Built
Visits
 Listing information is provided by Participants of the MichRIC MLS. IDX information is provided exclusively for personal, non-commercial use, and may not be used for any purpose other than to identify prospective properties consumers may be interested in purchasing. Information deemed reliable but not guaranteed. ©: MichRIC MLS. Last Update September 18, 2026 1:16 AM UTC
