
Address
5434 S M-106, Stockbridge Twp, MI
Price
$ 452,000
Property Attributes
- ID#630000297968
- TypeSingle Family
- Listing Status Active
- CountyINGHAM
- CityStockbridge Twp
- AreaStockbridge Twp
- Zip49285
- StyleRanch
- Year Built2004
- Taxes$ 3164
- Price$ 452,000
- Bedrooms3
- Full Bathrooms2
- Half Bathrooms1
- Sqr Footage2106
- Lot Size5.79 Acres
Data Source:
RealComp
Property Description
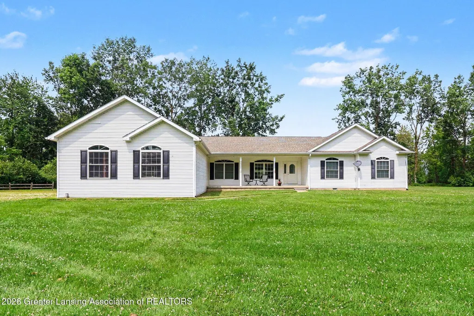
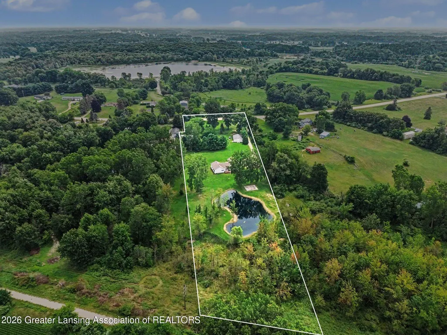
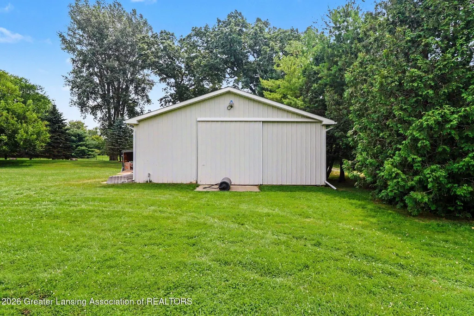
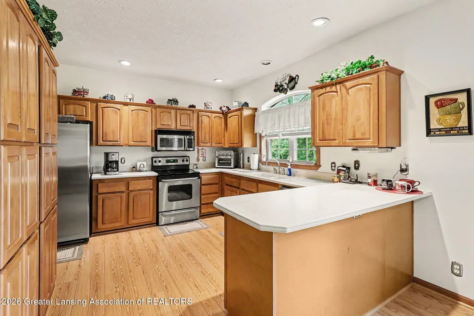
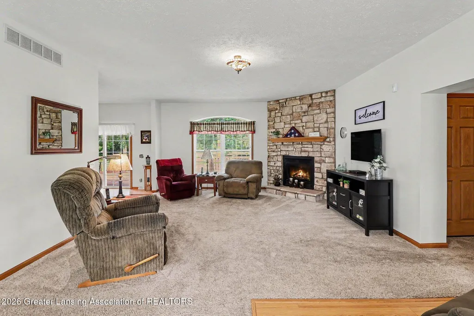
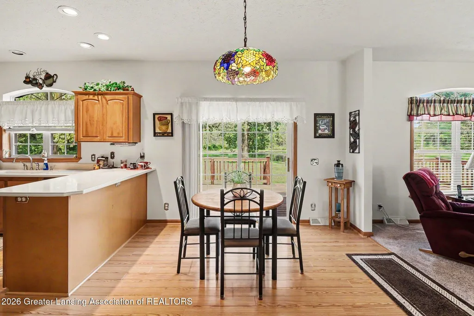
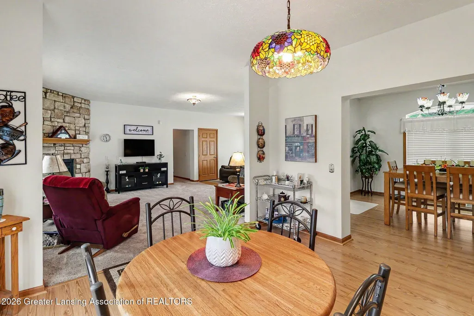
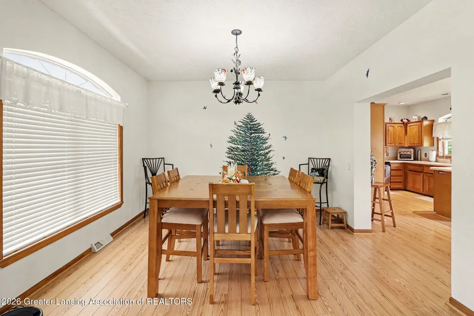
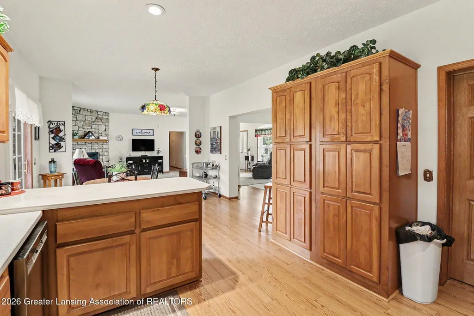
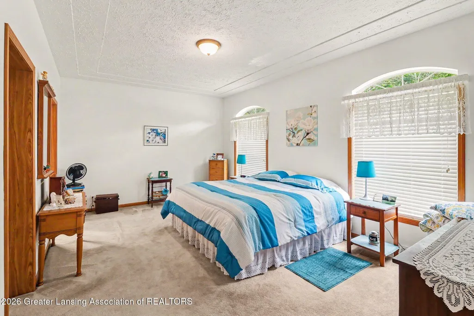
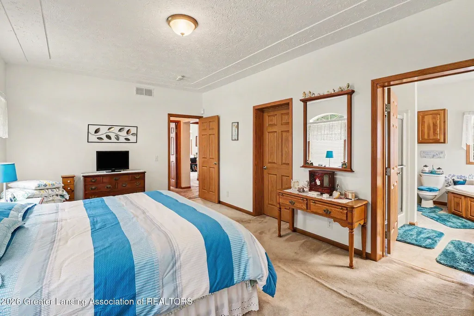
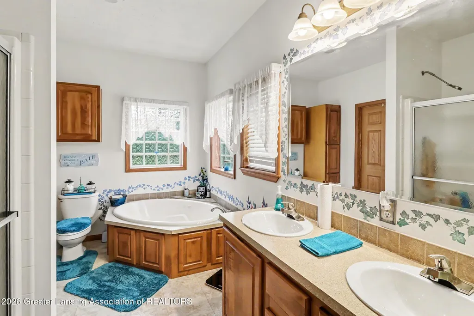
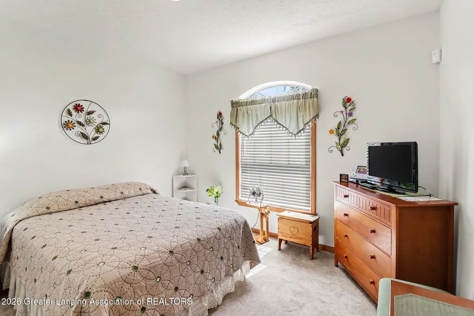
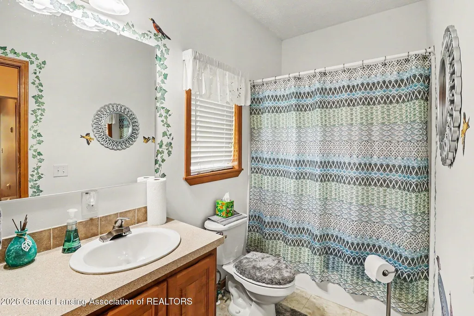
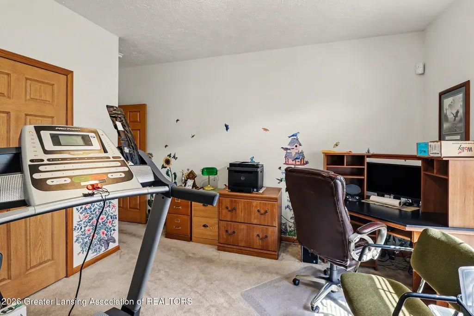
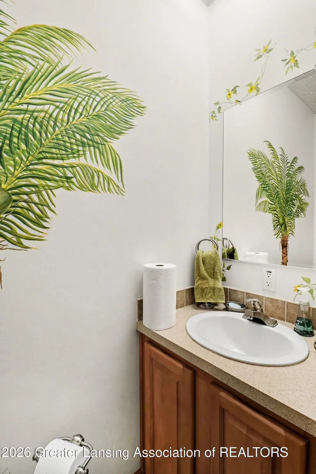
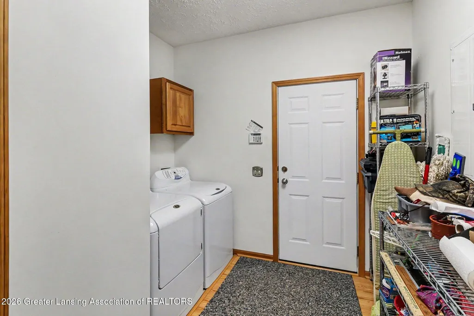
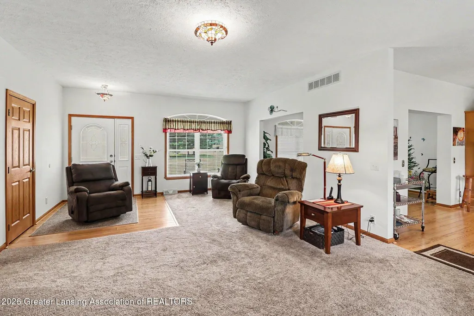
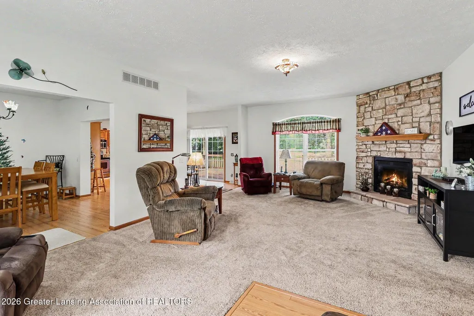
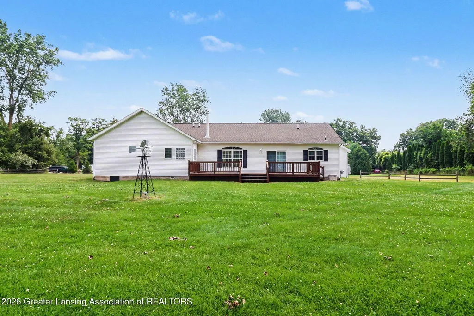
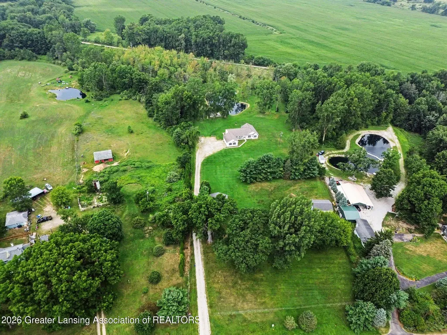
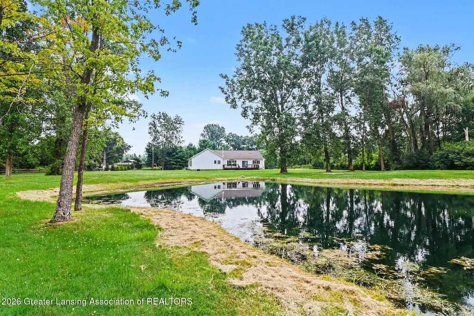
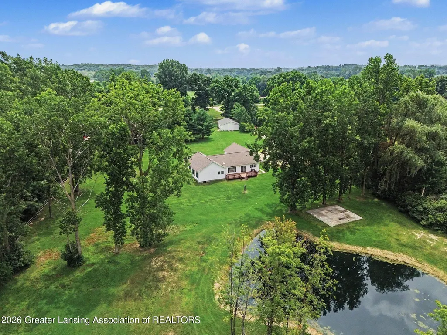
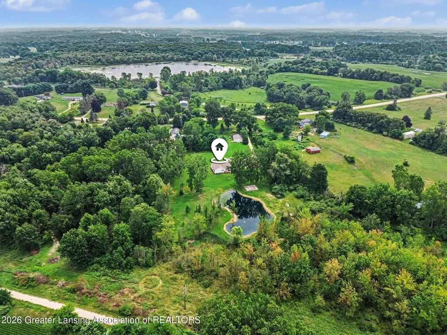
Welcome to peaceful country living at 5435 S. M-106! Situated on nearly 6 acres, this well-maintained 3 bedroom, 2.5 bath ranch offers the perfect combination of space, comfort, and functionality. From the moment you arrive, you'll appreciate the inviting covered front porch and the private setting surrounded by mature trees. Inside, the spacious floor plan is designed for both everyday living and entertaining. The oversized living room is warm and welcoming, featuring a stunning floor-to-ceiling stone gas log fireplace that creates the perfect spot to gather on chilly Michigan evenings. Large windows throughout the home bring in abundant natural light and showcase picturesque views of the property. The kitchen offers generous cabinet and counter space, while the adjoining breakfast nookfeatures a sliding glass door leading to the back deck - an ideal place to enjoy your morning coffee overlooking the scenic pond. For holidays and special occasions, the formal dining room provides the perfect setting for hosting family and friends. The spacious primary suite is a true retreat, complete with a large closet and a private en-suite bath featuring a double vanity, a relaxing soaking tub, and a separate shower. Two additional bedrooms provide comfortable accommodations. The oversized laundry room conveniently connects the attached garage to the home's half bath - perfect for busy households or coming in from outdoor projects. Outside, the possibilities are endless. In addition to the attached 3 car garage, you'll find both a 30x40 and a 24x30 pole barn, offering exceptional space for hobbies, equipment, recreational vehicles, or workshop space. Spend evenings relaxing on the back deck, enjoying peaceful pond views and watching the local wildlife that frequently visits the property. If you've been dreaming of country living with room to spread out - without sacrificing comfort or convenience 5435 S. M-106 is ready to welcome you home. Schedule your private showing today!
| Price History | |
|---|---|
| 7/28/2026 | Listed $482,000 |
| 8/18/2026 | 7$452,000 |
General Features
| Sewer | SepticTank |
|---|---|
| Heating | ForcedAir, NaturalGas |
| Cooling | CentralAir |
| Roof | Shingle |
| Appliances | Dishwasher, Disposal, Dryer, Microwave, Oven, Refrigerator, Range, Washer, WaterHeater |
| Garage Spaces | 3.0 |
| Patio/Porch Features | Covered, Deck, FrontPorch, Porch |
| Architectural Style | Ranch |
| Construction Materials | VinylSiding |
| Year Built | 2004 |
| Levels | One |
| Property Subtype | SingleFamilyResidence |
| Tax Year | 2025 |
| County | Ingham |
| New Construction | No |
| Property Type | Residential |
| HOA | No |
| Attached Garage | No |
| Subdivision Name | NONE |
| Garage Y/N | Yes |
| Other Structures | Barns, PoleBarn |
| Total Rooms | 8 |
| Full Baths | 2 |
| Status | Active |
| Directions | South M-106 (Wilmore Road) coming from Jackson the house is on the left before Krummery Lane. Pay attention to the map - address does not take you to the house in Apple Maps. |
| City | StockbridgeTownship_Ingham |
| Disclosures | ExclusionsExist, LeadBasedPaint |
| Senior Community Y/N | No |
| High School District | Stockbridge |
| Zoning Description | Residential |
| MLS Area | Area11161StockbridgeTwp |
| Carport Y/N | No |
| Land Lease Y/N | No |
| Tax Annual Amount | 3164.0 |
| Home Warranty Y/N | No |
| Lease Renewal Y/N | No |
| Additional Parcels Y/N | No |
| Lease Considered Y/N | No |
| Rent Control Y/N | No |
| Standard Status | Active |
| Tax Assessed Value | 88449 |
| Expected Active Date | 2026-07-31 |
| MobileHomeRemainsYN | No |
| PostalCity | Stockbridge_Ingham |
| Legal Description | COM AT THE SE COR SEC 33 - N89D55'42 |
Interior Features
| Basement | CrawlSpace |
|---|---|
| Total Fireplaces | 1 |
| Fireplace Features | LivingRoom, Masonry |
| Basement (Y/N) | No |
| Air Conditioning Y/N | Yes |
| Heating Y/N | Yes |
| Fireplace Y/N | Yes |
| Above Grade Finished Area | 2106.0 |
| Half Baths | 1 |
| Laundry Features | LaundryRoom, MainLevel |
| Total Bedrooms | 3 |
| Below Grade Finished Area | 0.0 |
| LivingAreaSource | Assessor |
| Above Grade Finished Area Unit Type | SquareFeet |
| Total Baths | 3 |
Exterior Features
| Exterior Amenities | PrivateYard |
|---|---|
| Parking Features | Attached, Driveway, Garage, Gravel, GarageDoorOpener, GarageFacesSide |
| Lot Features | BackYard, FrontYard, Landscaped, Secluded, ManyTrees, Views, Wooded |
| Water Source | Well |
| Spa | No |
| Lot Dimensions | irregular |
| Lot Size Acres | 5.79 |
| Road Surface Type | Paved |
| Waterfront Y/N | No |
| Road Frontage Type | CountyRoad |
| Crops Included Y/N | No |
| Horse Y/N | No |
| Irrigation Water Rights Y/N | No |
Amenities
- Foreclosure
- Views
- Short Sale
- New Construction
- Adult 55+
- Lease To Own
- No HOA Fees
- Furnished
- Primary On Main
- Air Conditioning
- Seller Finance
- Green
- Fixer Upper
- Horse
- Golf
- Fireplace
- Deck
- Garage
- Basement
- Pool
 IDX provided courtesy of Realcomp II Ltd., via REMAX Classic and The Originating MLS(found above), © 2026 Realcomp II Ltd. Shareholders. Shareholders. The information being provided is for consumers personal, non-commercial use and may not be used for any purpose other than to identify prospective properties consumers may be interested in purchasing.
Data is updated as of September 17, 2026 1:03 AM UTC Information deemed reliable but not guaranteed.
The data relating to real estate on this web site comes in part from the Internet Data Exchange (IDX) Program of Realcomp Ltd
Property vs Single Family Average in 49285
Price
Taxes
Year Built
Visits
 Listing information is provided by Participants of the MichRIC MLS. IDX information is provided exclusively for personal, non-commercial use, and may not be used for any purpose other than to identify prospective properties consumers may be interested in purchasing. Information deemed reliable but not guaranteed. ©: MichRIC MLS. Last Update September 17, 2026 1:43 AM UTC
