
Address
1775 Mirabeau Drive, Meridian Twp, MI
Price
$ 444,900
Property Attributes
- ID#630000299166
- TypeSingle Family
- Listing Status Active
- CountyINGHAM
- CityMeridian Twp
- AreaMeridian Charter Twp
- NeighborhoodSHAKER HEIGHTS
- Zip48864
- StyleRanch
- Year Built1986
- Taxes$ 6734
- Price$ 444,900
- Bedrooms3
- Full Bathrooms3
- Half Bathrooms0
- Sqr Footage2421
- Lot Size0.46 Acres
Data Source:
RealComp
Property Description
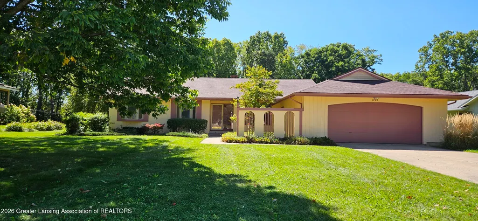
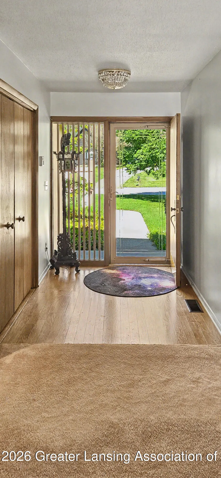
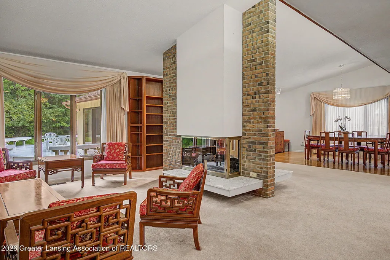
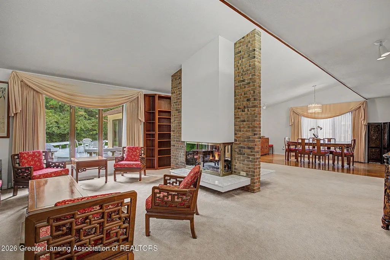
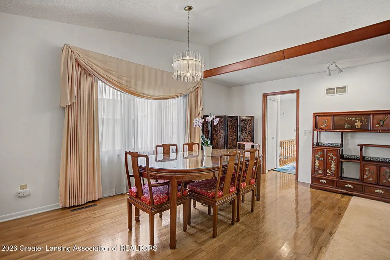
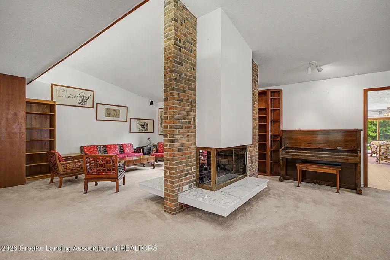
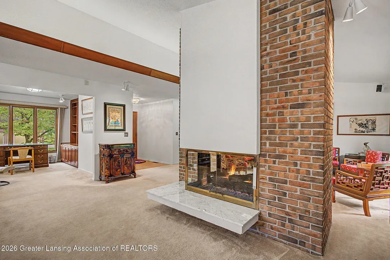
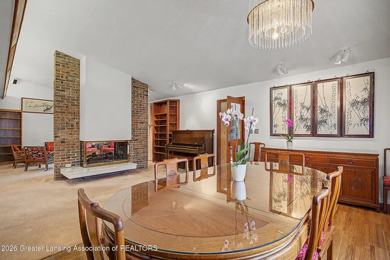
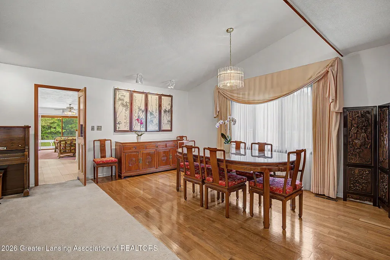
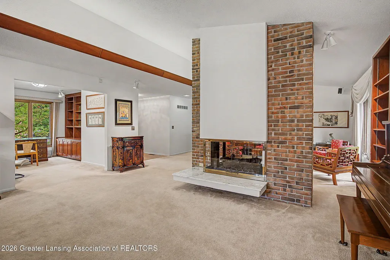
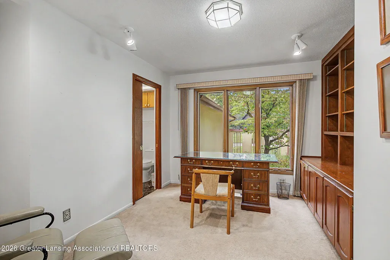
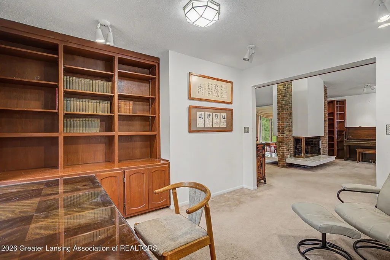
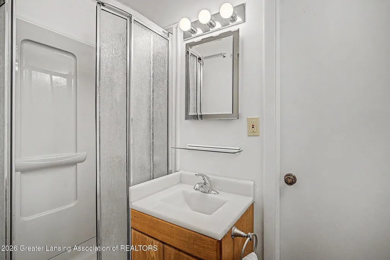
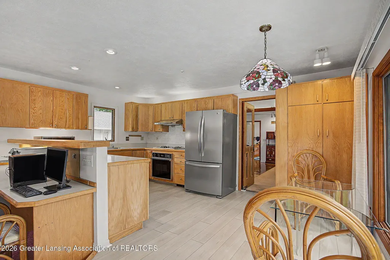
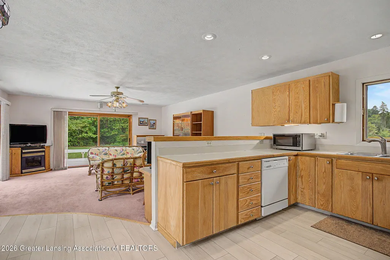
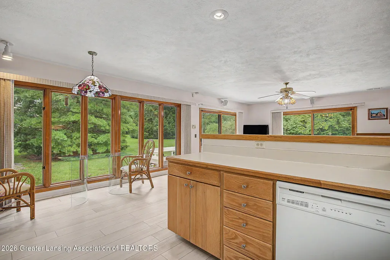
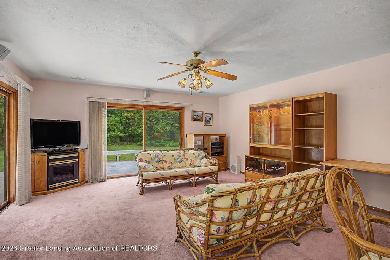
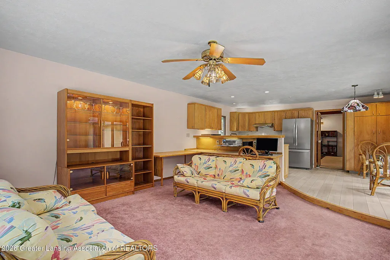
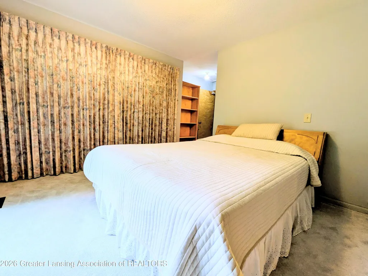
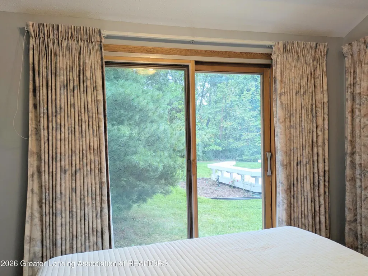
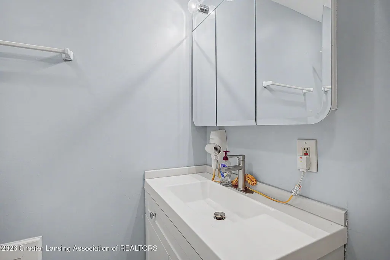
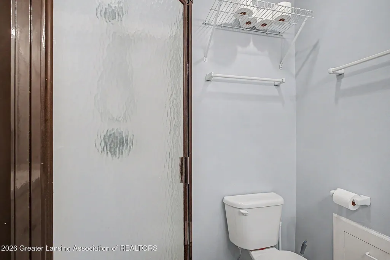
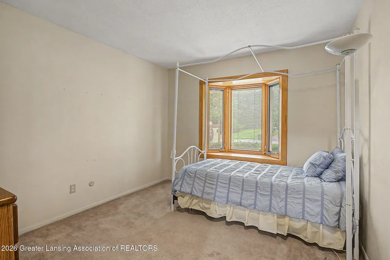
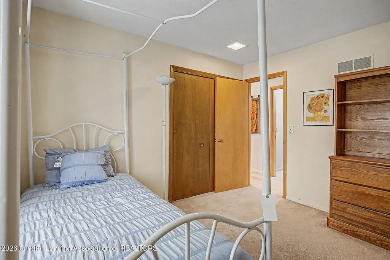
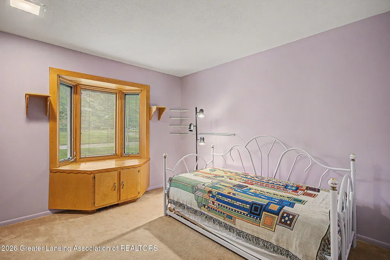
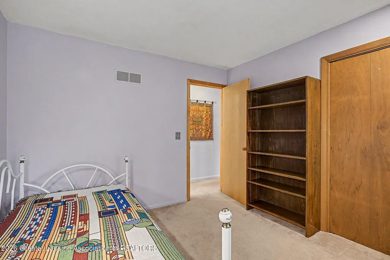
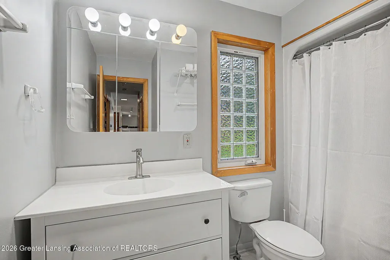
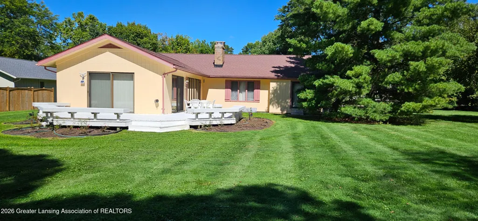
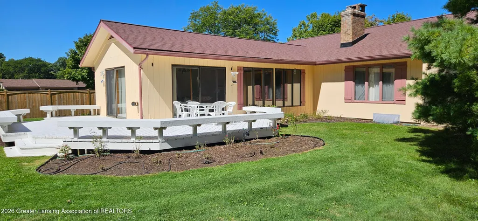
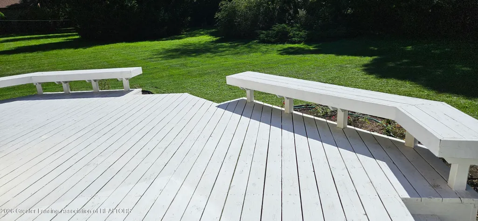
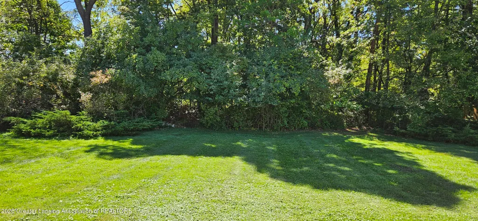
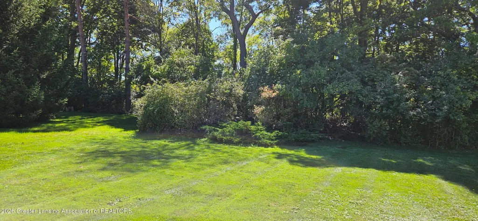
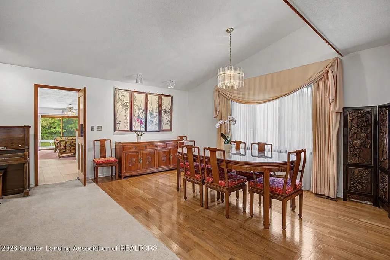
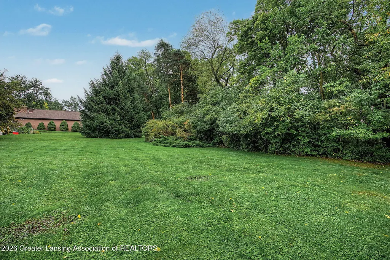
Fabulous light and bright open floor plan featuring over 2400 sq ft of living space situated on a spectacular private lot with wooded views that backs onto the Sander Nature Preserve. The gracious foyer leads you to the lovely living room with vaulted ceiling and big picture window overlooking the beautiful backyard. Living room opens into the formal dining room with vaulted ceiling and gleaming hardwood floors. A cozy two-way fireplace can be enjoyed in both the living room and formal dining room. The Study or in home office features a built-in bookcase and cabinets. A third full bath is adjacent to the study. Kitchen offers ample countertop space and cabinets, including a sizeable pantry cabinet. Range hood vents to the outside. Informal eating area with windows overlooks the private backyard. Kitchen opens into the family room with walls of windows letting in tons of natural light. Two sliding doors open off the family room onto the expansive wrap around deck overlooking the private backyard with wooded views. Primary bedroom with sliding door to enjoy the lovely backyard view. Adjacent primary updated bath. Second bedroom with bay window and window seat with storage. Third bedroom with bay window. Updated full main bath with tub shower. Lower level offers an additional spacious finished room with double closets and built in bookcase. Backyard is adjacent to the Sander Nature Preserve with nature trails. New roof 2020. Home is located near restaurants, grocery stores, coffee shop, shopping and more. Short commute to MSU, Delta Dental and Jackson National Life.backyard with wooded views. Primary bedroom with sliding door to enjoy the lovely backyard view. Adjacent primary updated bath. Second bedroom with bay window and window seat with storage. Third bedroom with bay window. Updated full main bath with tub shower. Lower level offers an additional spacious finished room with double closets and built in bookcase. Backyard is adjacent to the Sander Nature Preserve with nature trails.
| Price History | |
|---|---|
| 9/11/2026 | Listed $444,900 |
General Features
| Sewer | PublicSewer |
|---|---|
| Heating | ForcedAir, NaturalGas |
| Cooling | CeilingFans, CentralAir |
| Roof | Shingle |
| Appliances | BuiltInGasRange, Dishwasher, Disposal, Dryer, ElectricOven, GasWaterHeater, Refrigerator, RangeHood, VentedExhaustFan, Washer |
| HOA Fee | 25.0 |
| Garage Spaces | 2.0 |
| Patio/Porch Features | Deck |
| Architectural Style | Ranch |
| Construction Materials | WoodSiding |
| Year Built | 1986 |
| Levels | One |
| Property Subtype | SingleFamilyResidence |
| Tax Year | 2026 |
| Community Features | Curbs, StreetLights |
| Assoc Fee Paid Per | Annually |
| County | Ingham |
| New Construction | No |
| Property Type | Residential |
| HOA | Yes |
| Attached Garage | No |
| Subdivision Name | SHAKER HEIGHTS |
| Garage Y/N | Yes |
| Total Rooms | 9 |
| Full Baths | 3 |
| Status | Active |
| Directions | Dobie/Shaker Blvd to Seneca S to Mirabeau W. |
| City | MeridianCharterTownship_Ingham |
| Disclosures | ExclusionsExist, LeadBasedPaint |
| Senior Community Y/N | No |
| High School District | Okemos |
| Zoning Description | Residential |
| MLS Area | Area11021MeridianCharterTwp |
| Carport Y/N | No |
| Land Lease Y/N | No |
| Tax Annual Amount | 6734.0 |
| Home Warranty Y/N | No |
| Lease Renewal Y/N | No |
| Additional Parcels Y/N | No |
| Lease Considered Y/N | No |
| Rent Control Y/N | No |
| Standard Status | Active |
| Tax Assessed Value | 127231 |
| MobileHomeRemainsYN | No |
| PostalCity | Okemos_Ingham |
| Legal Description | MP 7183 LOT 36 SHAKER HEIGHTS SUBDIVISION. |
Interior Features
| Interior Amenities | Bookcases, EatInKitchen, HighSpeedInternet, OpenFloorplan, Pantry, VaultedCeilings |
|---|---|
| Basement | Full |
| Fireplace Features | DoubleSided, FamilyRoom, Gas, LivingRoom |
| Basement (Y/N) | Yes |
| Air Conditioning Y/N | Yes |
| Heating Y/N | Yes |
| Fireplace Y/N | Yes |
| Above Grade Finished Area | 2196.0 |
| Laundry Features | LowerLevel |
| Total Bedrooms | 3 |
| Below Grade Finished Area | 225.0 |
| Below Grade Finished Area Unit Type | SquareFeet |
| LivingAreaSource | Assessor |
| Above Grade Finished Area Unit Type | SquareFeet |
| Total Baths | 3 |
Exterior Features
| Parking Features | Attached, Finished, Garage, GarageDoorOpener |
|---|---|
| Lot Features | Private, Views, Wooded |
| Water Source | Public |
| Foundation Details | Basement |
| Spa | No |
| Lot Dimensions | 101x212 |
| Lot Size Acres | 0.46 |
| Road Surface Type | Paved |
| Waterfront Y/N | No |
| Road Frontage Type | CountyRoad |
| Crops Included Y/N | No |
| Horse Y/N | No |
| Irrigation Water Rights Y/N | No |
Amenities
- Foreclosure
- Views
- Short Sale
- New Construction
- Adult 55+
- Lease To Own
- No HOA Fees
- Furnished
- Primary On Main
- Air Conditioning
- Seller Finance
- Green
- Fixer Upper
- Horse
- Golf
- Fireplace
- Deck
- Garage
- Basement
- Pool
 IDX provided courtesy of Realcomp II Ltd., via REMAX Classic and The Originating MLS(found above), © 2026 Realcomp II Ltd. Shareholders. Shareholders. The information being provided is for consumers personal, non-commercial use and may not be used for any purpose other than to identify prospective properties consumers may be interested in purchasing.
Data is updated as of September 19, 2026 12:35 AM UTC Information deemed reliable but not guaranteed.
The data relating to real estate on this web site comes in part from the Internet Data Exchange (IDX) Program of Realcomp Ltd
Property vs Single Family Average in 48864
Price
Taxes
Year Built
 Listing information is provided by Participants of the MichRIC MLS. IDX information is provided exclusively for personal, non-commercial use, and may not be used for any purpose other than to identify prospective properties consumers may be interested in purchasing. Information deemed reliable but not guaranteed. ©: MichRIC MLS. Last Update September 19, 2026 1:41 AM UTC
