
Address
133 Brandy Drive, Selma Twp, MI
Price
$ 399,900
Property Attributes
- ID#65026048218
- TypeSingle Family
- Listing Status Active
- CountyWEXFORD
- CitySelma Twp
- AreaSelma Twp
- Zip49601
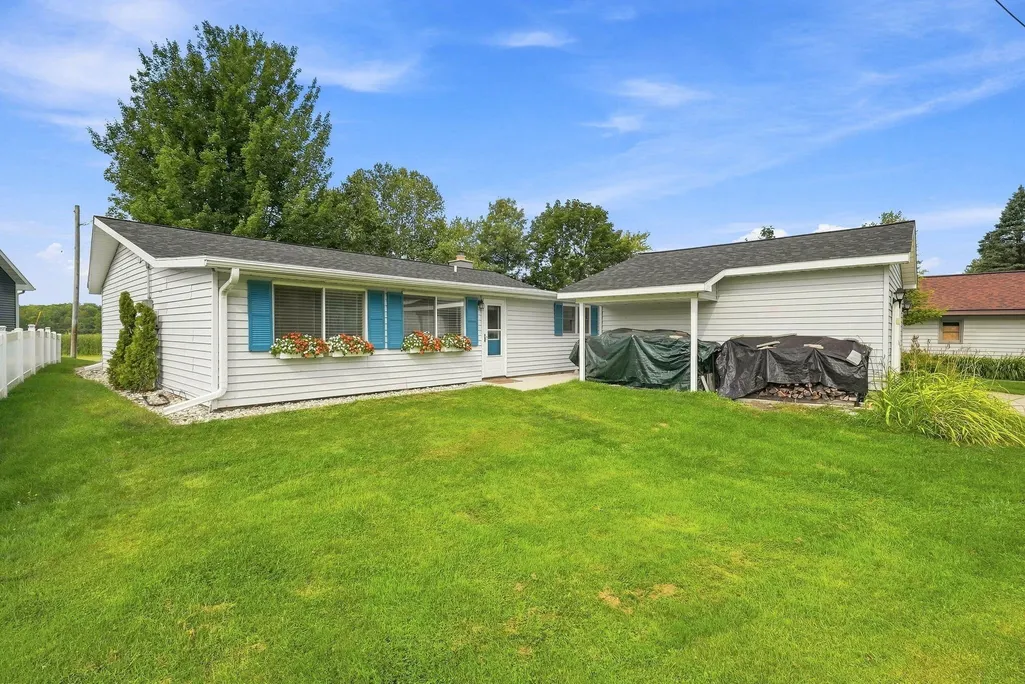
- StyleRanch
- Year Built1960
- Taxes$ 4099
- Price$ 399,900
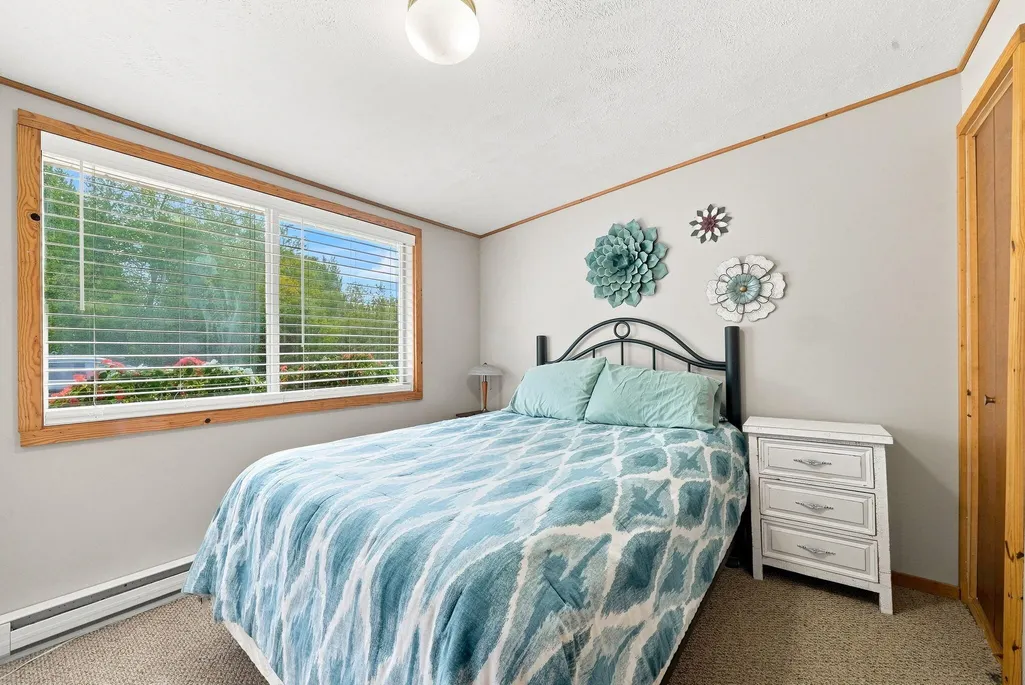
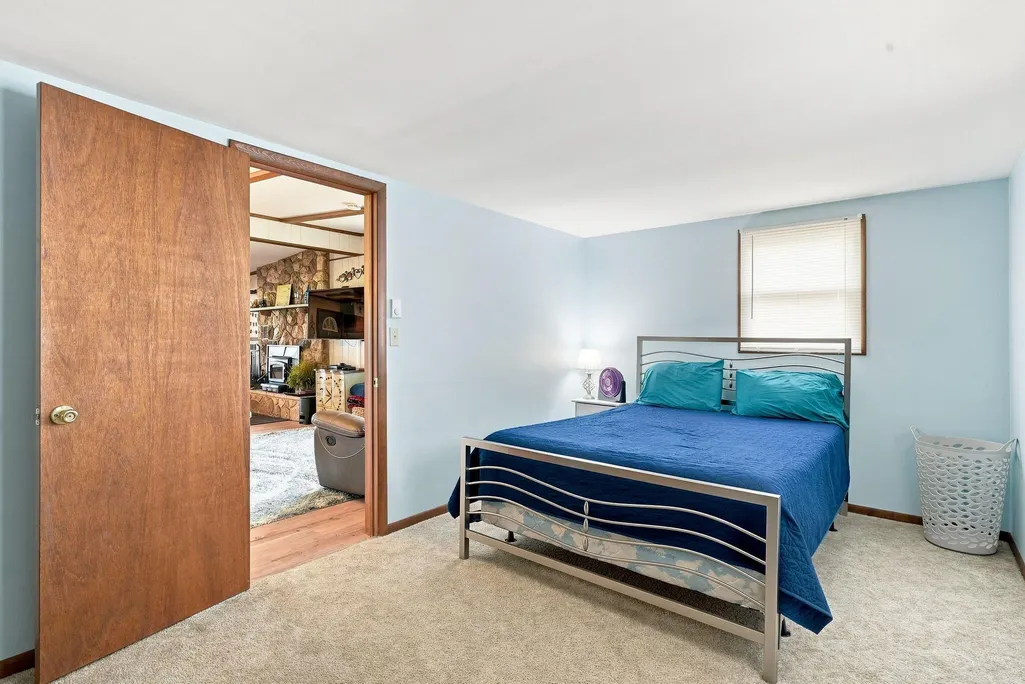
- Bedrooms3
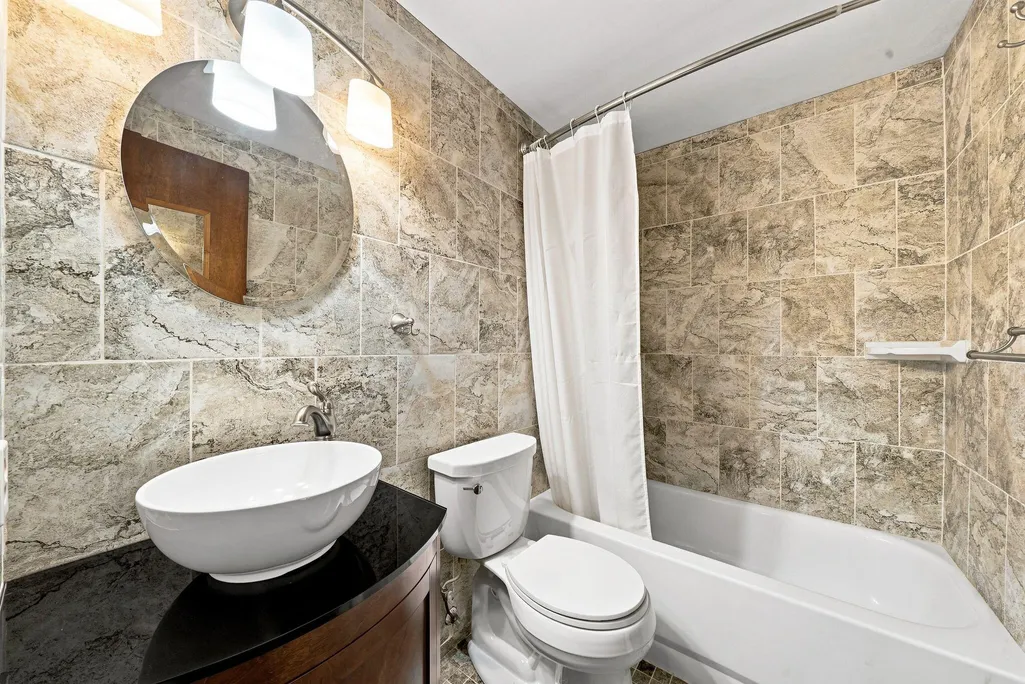
- Full Bathrooms2
- Half Bathrooms0
- Sqr Footage1580
- Lot Size0.14 Acres
Data Source:
RealComp
Property Description
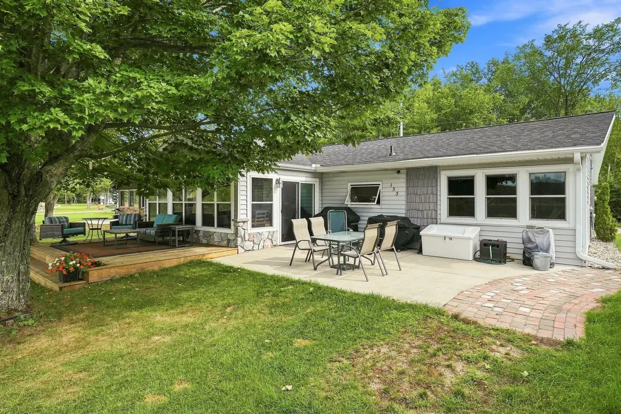
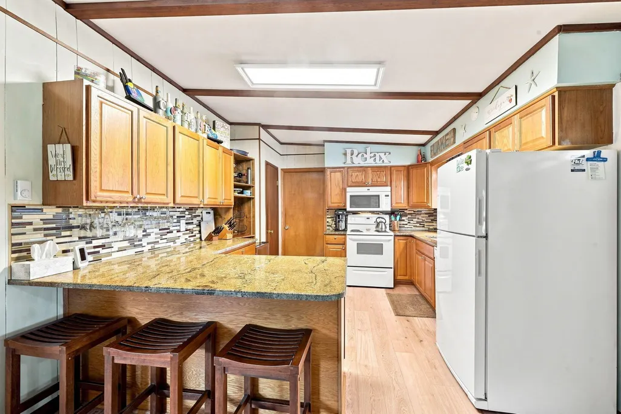
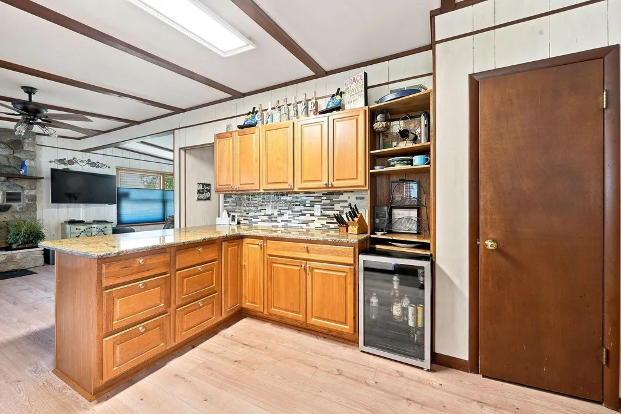
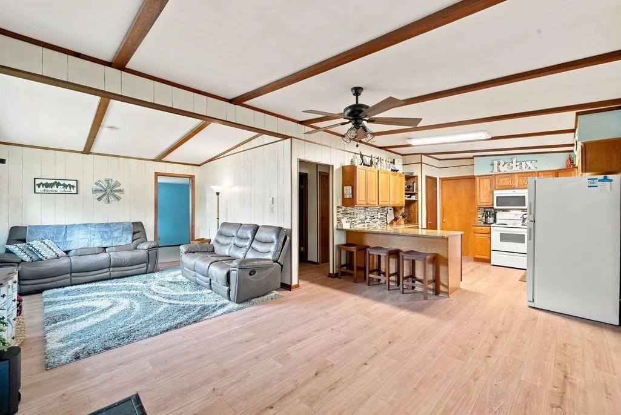
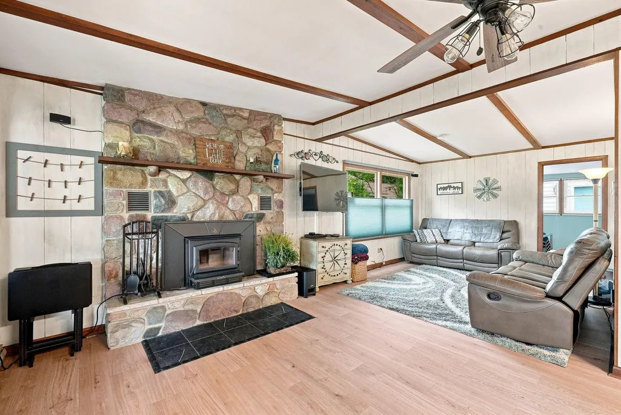
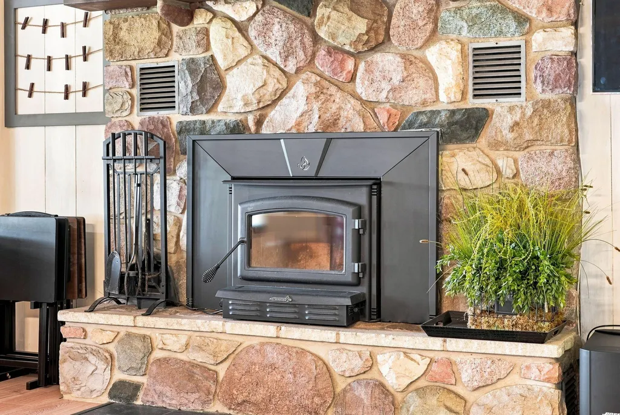
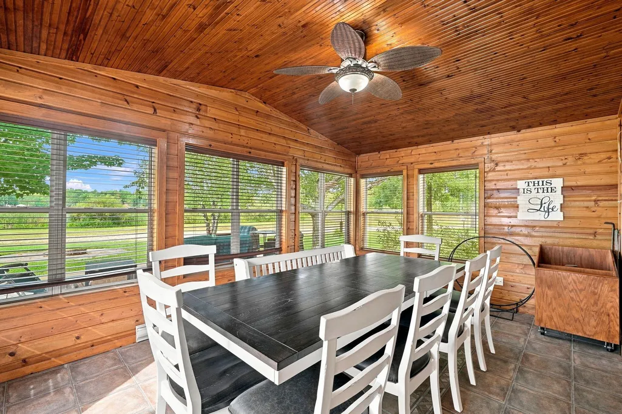
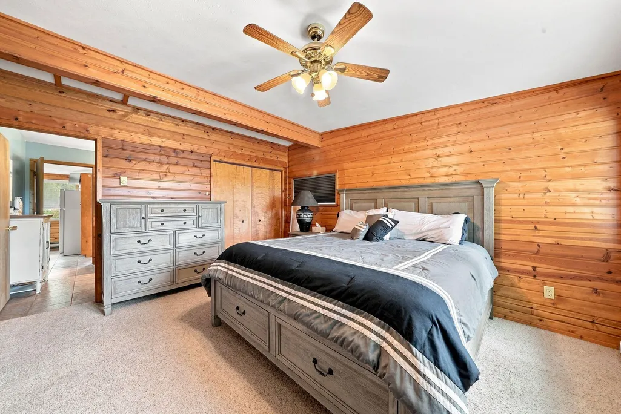
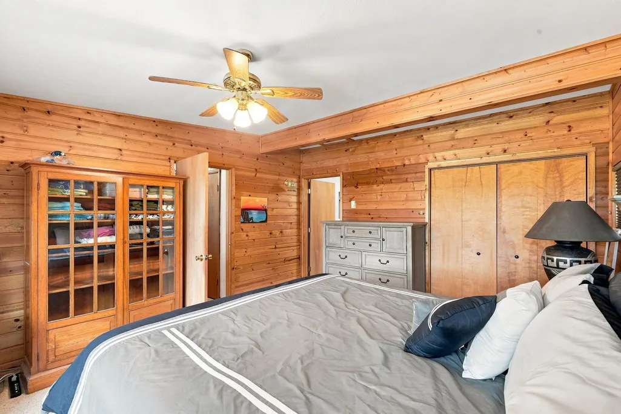
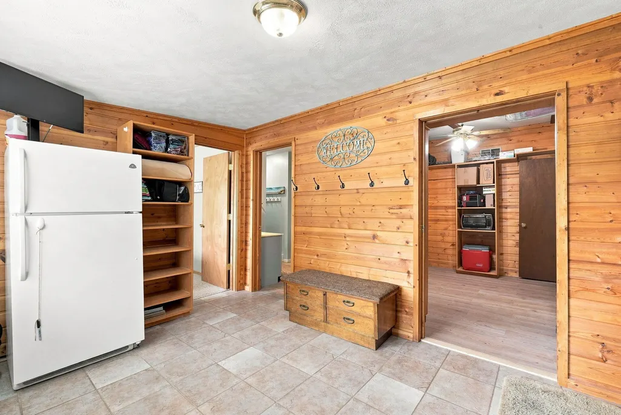
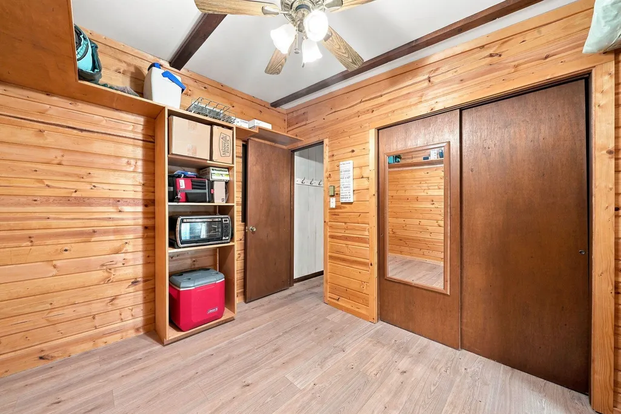
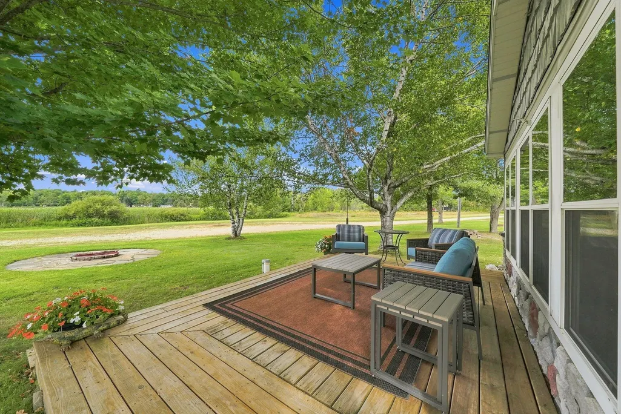
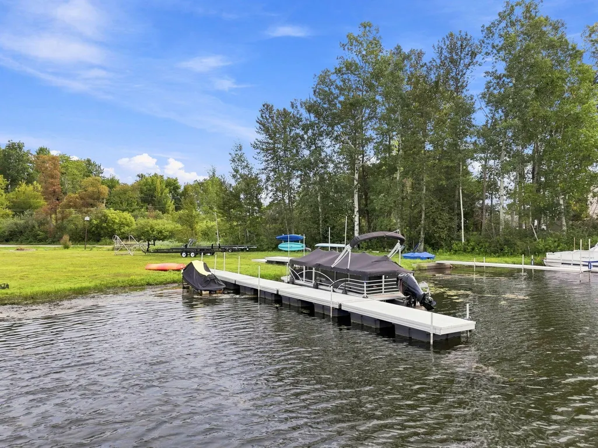
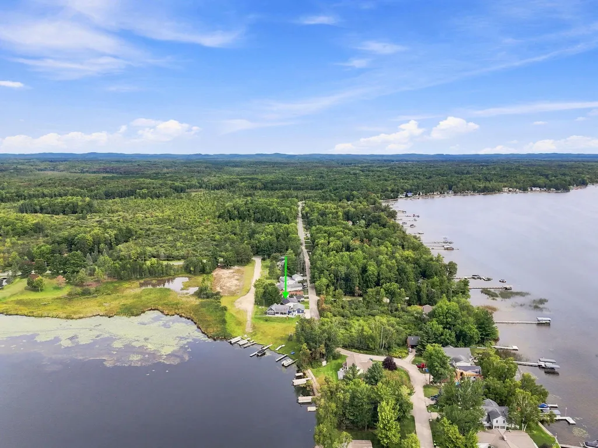
Must see! Experience beautiful All-Sports Lake Mitchell with this well-maintained 3-bedroom, 2-bath home, including 21 feet of dedicated lake frontage for your private dock! Inside, you'll find a spacious home with plenty of storage, granite countertops, a cozy fireplace, and a fantastic 4-season room. Outside, relax on the new deck or patio, gather around the fire pit, or take advantage of the large shared lakeside park area. This isn't just for summer! When winter arrives, head out for skiing, ice fishing, snowmobiling, and miles of nearby ATV and recreation trails. Caberfae Peaks Ski & Golf Resort and the Manistee National Forest are both about 20 minutes away. Whether you're looking for a year-round home, seasonal cottage, or Northern Michigan getaway, this property offers comfort, easy lake living, and year-round recreation--all without the lakefront taxes!
| Price History | |
|---|---|
| 9/10/2026 | Listed $399,900 |
General Features
| Sewer | PublicSewer |
|---|---|
| Heating | Baseboard, Electric, HotWater, Radiant, Wood |
| Cooling | CeilingFans |
| Possession | Negotiable |
| Roof | Shingle |
| Appliances | BarFridge, Dishwasher, Disposal, Dryer, Microwave, Refrigerator, Range, Washer |
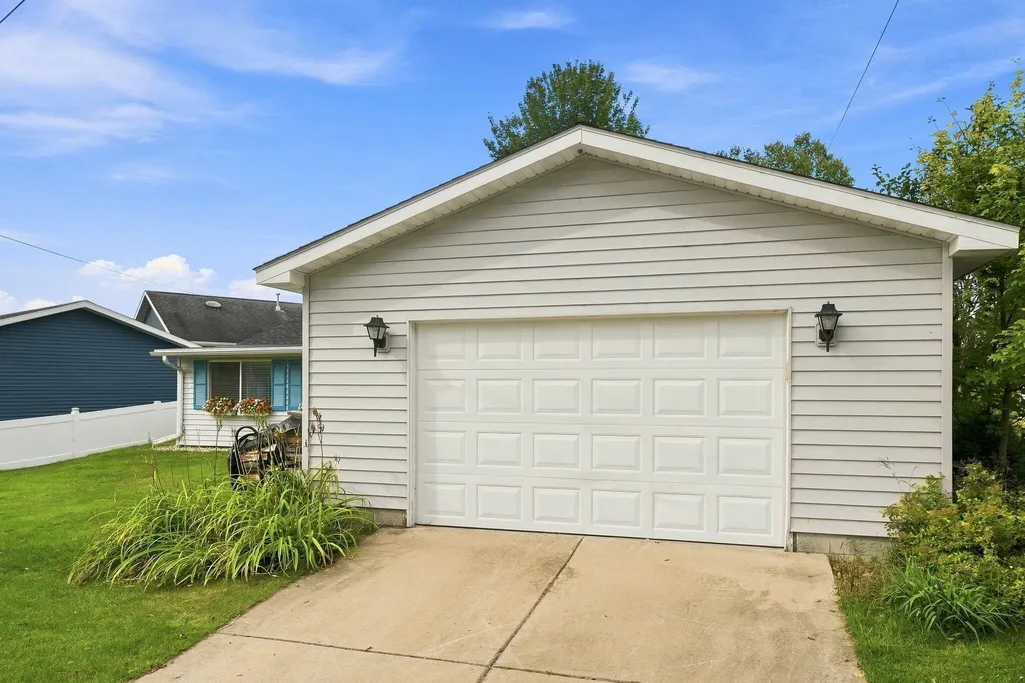
| Garage Spaces | 1.0 |
| Patio/Porch Features | Deck, Patio |
| Architectural Style | Ranch |
| Security Features | SmokeDetectors |
| Construction Materials | VinylSiding |
| Year Built | 1960 |
| View | Water |
| Stories Count | 1 |
| Property Subtype | SingleFamilyResidence |
| Tax Year | 2025 |
| Waterfront Features | AllSportsLake, LakeFront, SharedWaterFrontage, WaterAccessRights |
| Accessibility | AccessibleEntrance, OtherAccessibilityFeatures |
| County | Wexford |
| New Construction | No |
| Property Type | Residential |
| HOA | No |
| Attached Garage | Yes |
| Garage Y/N | Yes |
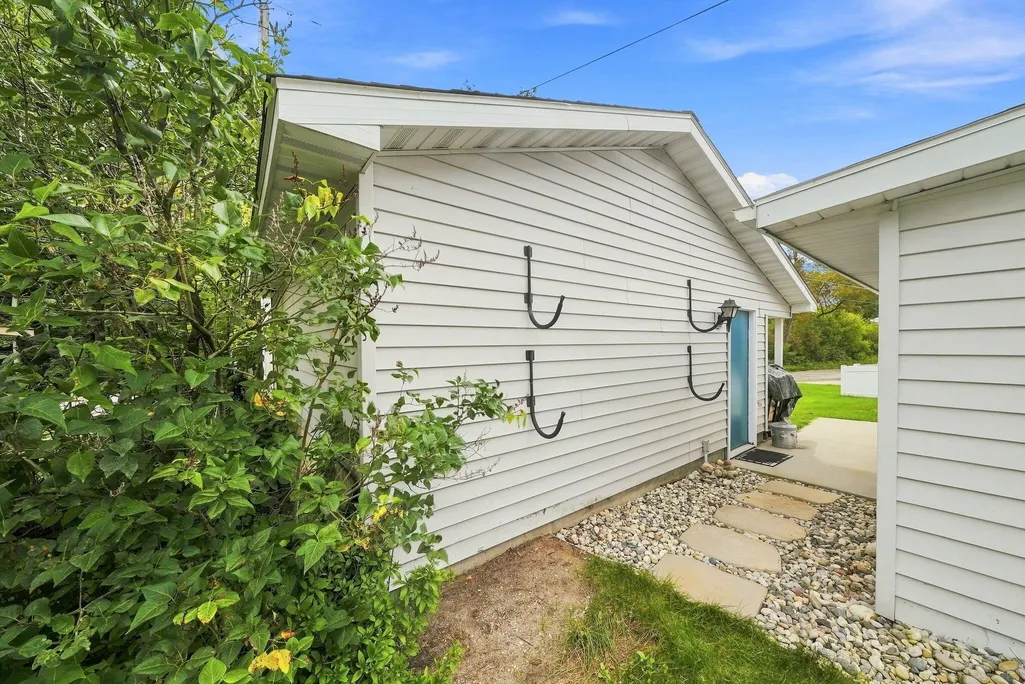
| Other Structures | SecondGarage |
| Total Rooms | 10 |
| Full Baths | 2 |
| Status | Active |
| Directions | W. Lake Mitchell to Peninsula Dr. (8th house on the right) |
| City | SelmaTownship_Wexford |
| Body of Water | Lake Mitchell |
| Senior Community Y/N | No |
| High School District | Cadillac |
| MLS Area | Area83111SelmaTwp |
| Lot Size Units | SquareFeet |
| Carport Y/N | No |
| Land Lease Y/N | No |
| Tax Annual Amount | 4099.0 |
| Home Warranty Y/N | No |
| Lease Renewal Y/N | No |
| Additional Parcels Y/N | No |
| Lease Considered Y/N | No |
| Rent Control Y/N | No |
| Building Area Units | SquareFeet |
| Living Area Units | SquareFeet |
| Standard Status | Active |
| Occupancy Type | Owner |
| Tax Assessed Value | 83699 |
| MobileHomeRemainsYN | No |
| PostalCity | Cadillac_Wexford |
| Legal Description | LOT 8 BRANDY BROOK SEL. SEC. 34 T22N R10W -CAPS- |
Interior Features
| Flooring | Tile, Wood |
|---|---|
| Total Fireplaces | 1 |
| Fireplace Features | FamilyRoom, LivingRoom, WoodBurning |
| Basement (Y/N) | No |
| Air Conditioning Y/N | No |
| Heating Y/N | Yes |
| Fireplace Y/N | Yes |
| Above Grade Finished Area | 0.0 |
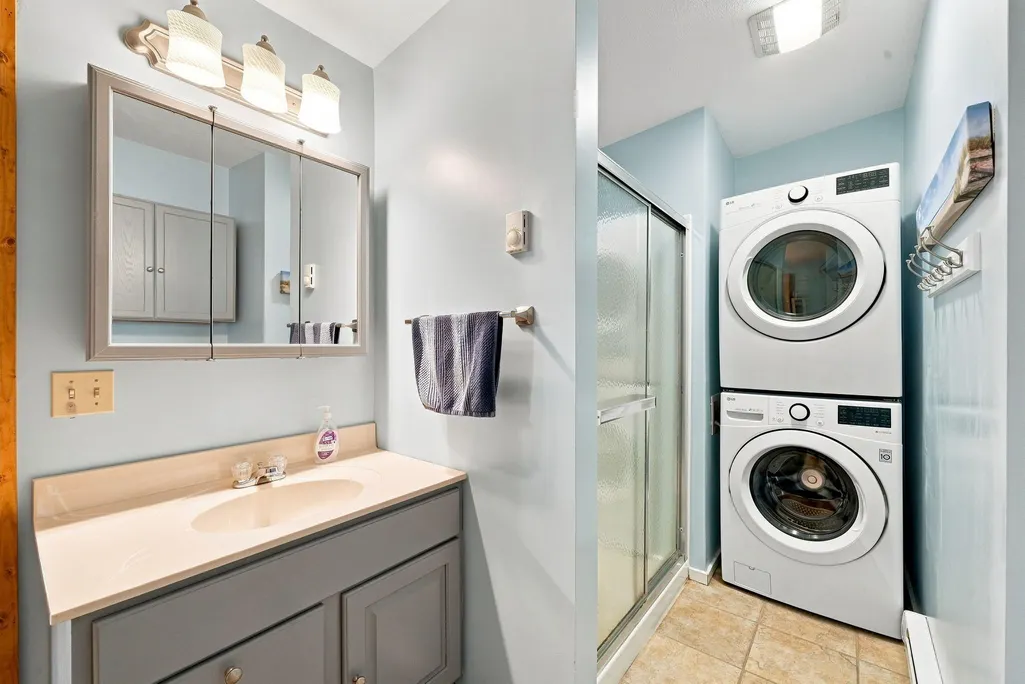
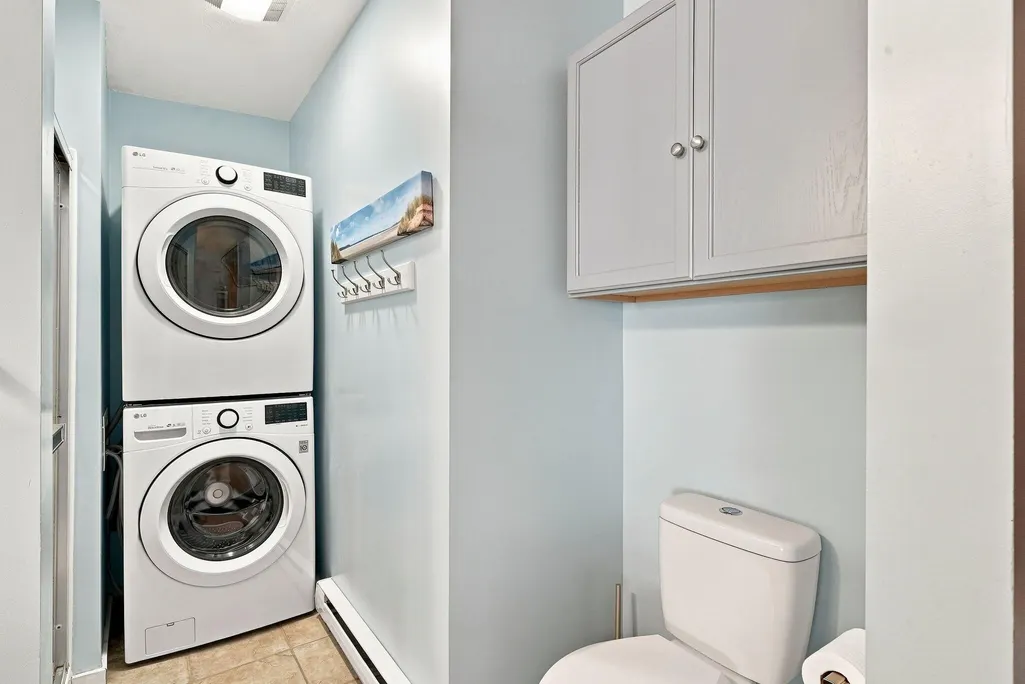
| Laundry Features | InBathroom, MainLevel |
| Total Bedrooms | 3 |
| WaterHeaterFuel | Electric |
| LivingAreaSource | PublicRecords |
| Above Grade Finished Area Unit Type | SquareFeet |
| Total Baths | 2 |
Exterior Features
| Parking Features | Attached, Concrete, Detached, GarageDoorOpener |
|---|---|
| Lot Features | CulDeSac |
| Water Source | Well |
| Lot Size Area | 6098.0 |
| Foundation Details | Slab |
| Spa | No |
| Building Area Total | 1580.0 |
| Lot Dimensions | 50x122 |
| Lot Size Acres | 0.14 |
| Waterfront Y/N | Yes |
| Crops Included Y/N | No |
| Road Responsibility | PublicMaintainedRoad |
| Horse Y/N | No |
| Irrigation Water Rights Y/N | No |
Amenities
- Foreclosure
- Views
- Short Sale
- New Construction
- Adult 55+
- Lease To Own
- No HOA Fees
- Furnished
- Primary On Main
- Air Conditioning
- Seller Finance
- Green
- Fixer Upper
- Horse
- Golf
- Fireplace
- Deck
- Garage
- Basement
- Pool
 IDX provided courtesy of Realcomp II Ltd., via REMAX Classic and The Originating MLS(found above), © 2026 Realcomp II Ltd. Shareholders. Shareholders. The information being provided is for consumers personal, non-commercial use and may not be used for any purpose other than to identify prospective properties consumers may be interested in purchasing.
Data is updated as of September 15, 2026 12:13 AM UTC Information deemed reliable but not guaranteed.
The data relating to real estate on this web site comes in part from the Internet Data Exchange (IDX) Program of Realcomp Ltd
Property vs Single Family Average in 49601
Price
Taxes
Year Built
 Listing information is provided by Participants of the MichRIC MLS. IDX information is provided exclusively for personal, non-commercial use, and may not be used for any purpose other than to identify prospective properties consumers may be interested in purchasing. Information deemed reliable but not guaranteed. ©: MichRIC MLS. Last Update September 15, 2026 12:35 AM UTC
